 Back
Location Zurich
Services Newly built, Business, Overall
Client: Rupf & Co. AG
Architect: lilin ag
Commercial Space: 1'250m²
On behalf of Rupf & Co. AG, we were entrusted with the planning and construction of the new commercial and administrative building at Industriestrasse 37 in Glattbrugg, acting as the total service provider from SIA Phase 21 onwards.
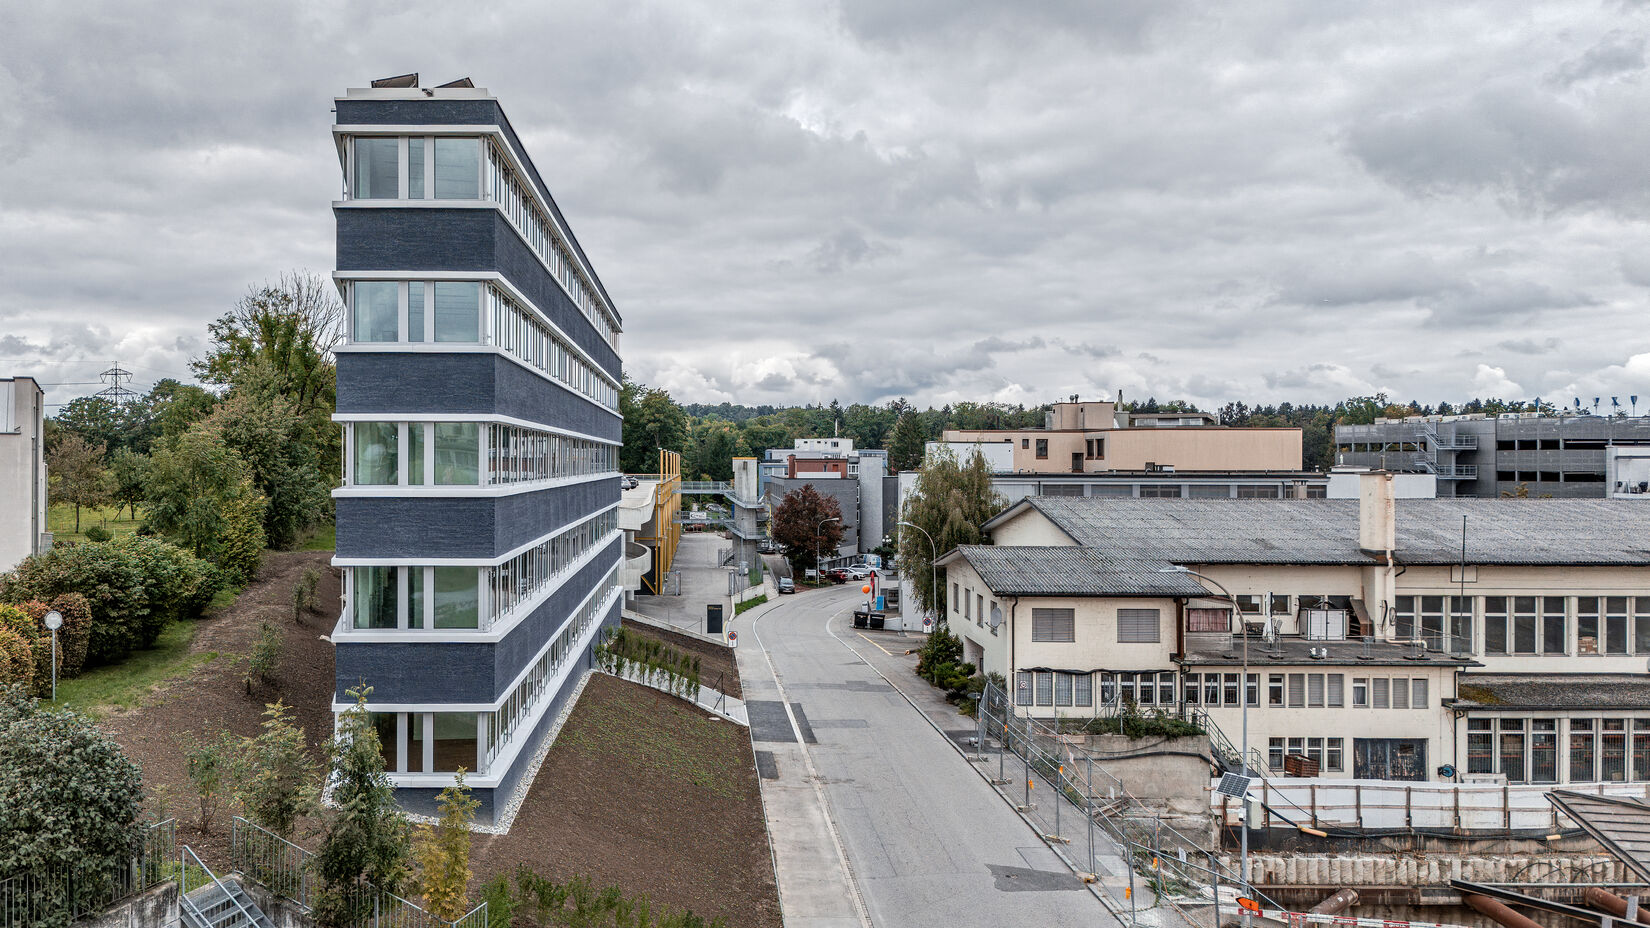
The project is located in the Eichrain commercial and industrial district, directly adjacent to the Energie Opfikon AG operations centre.
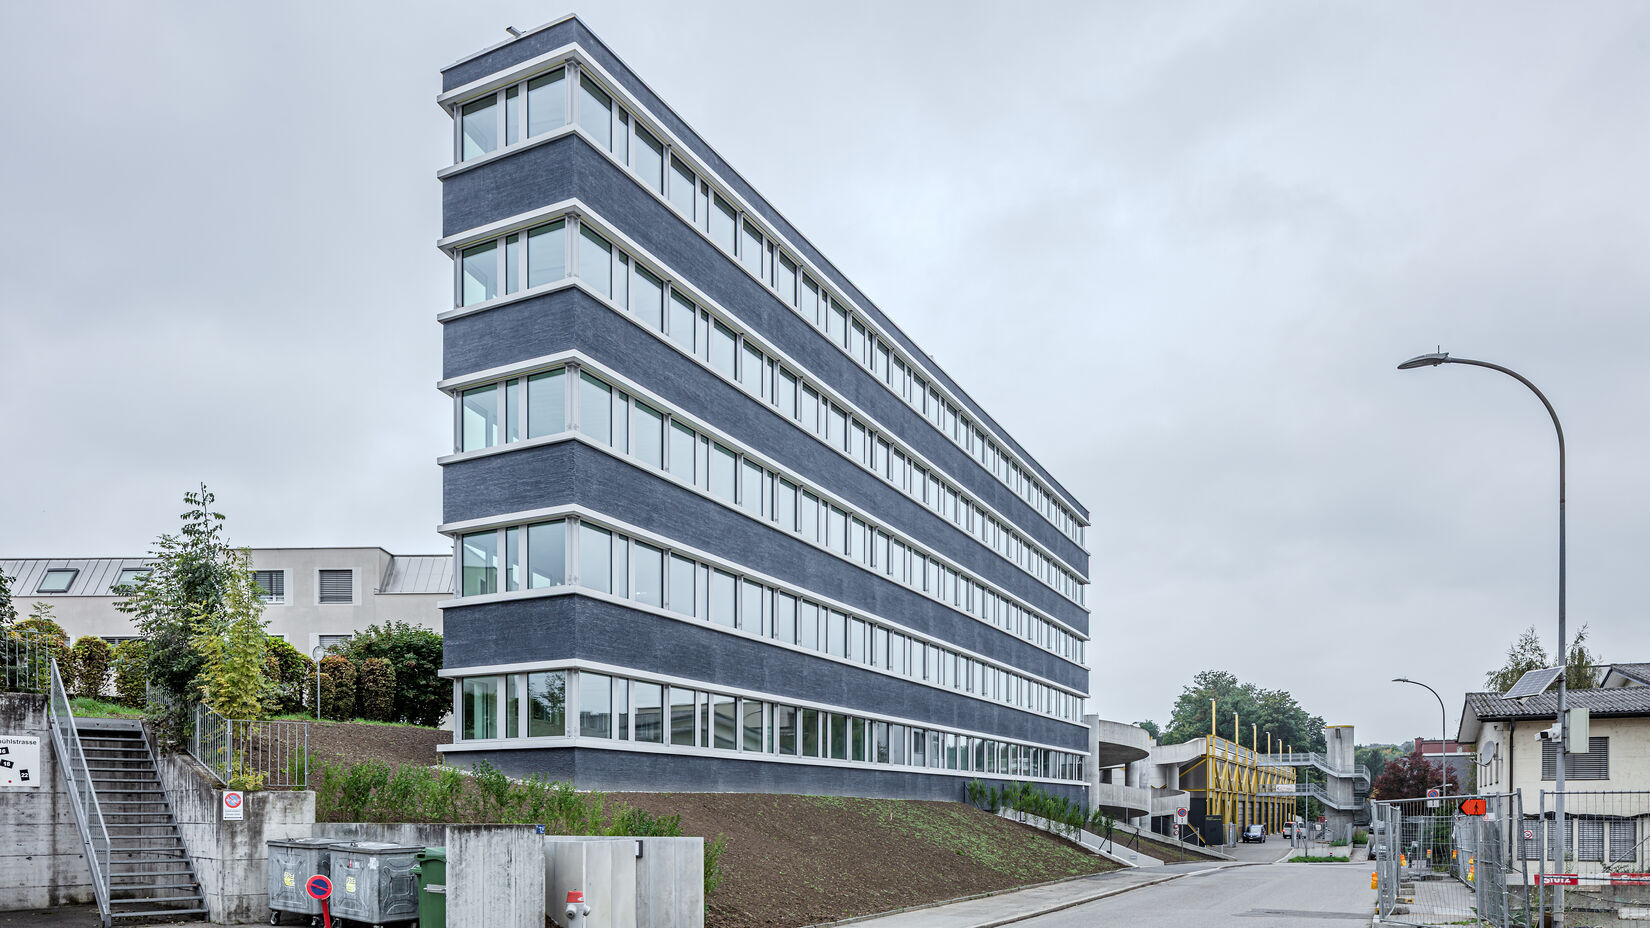
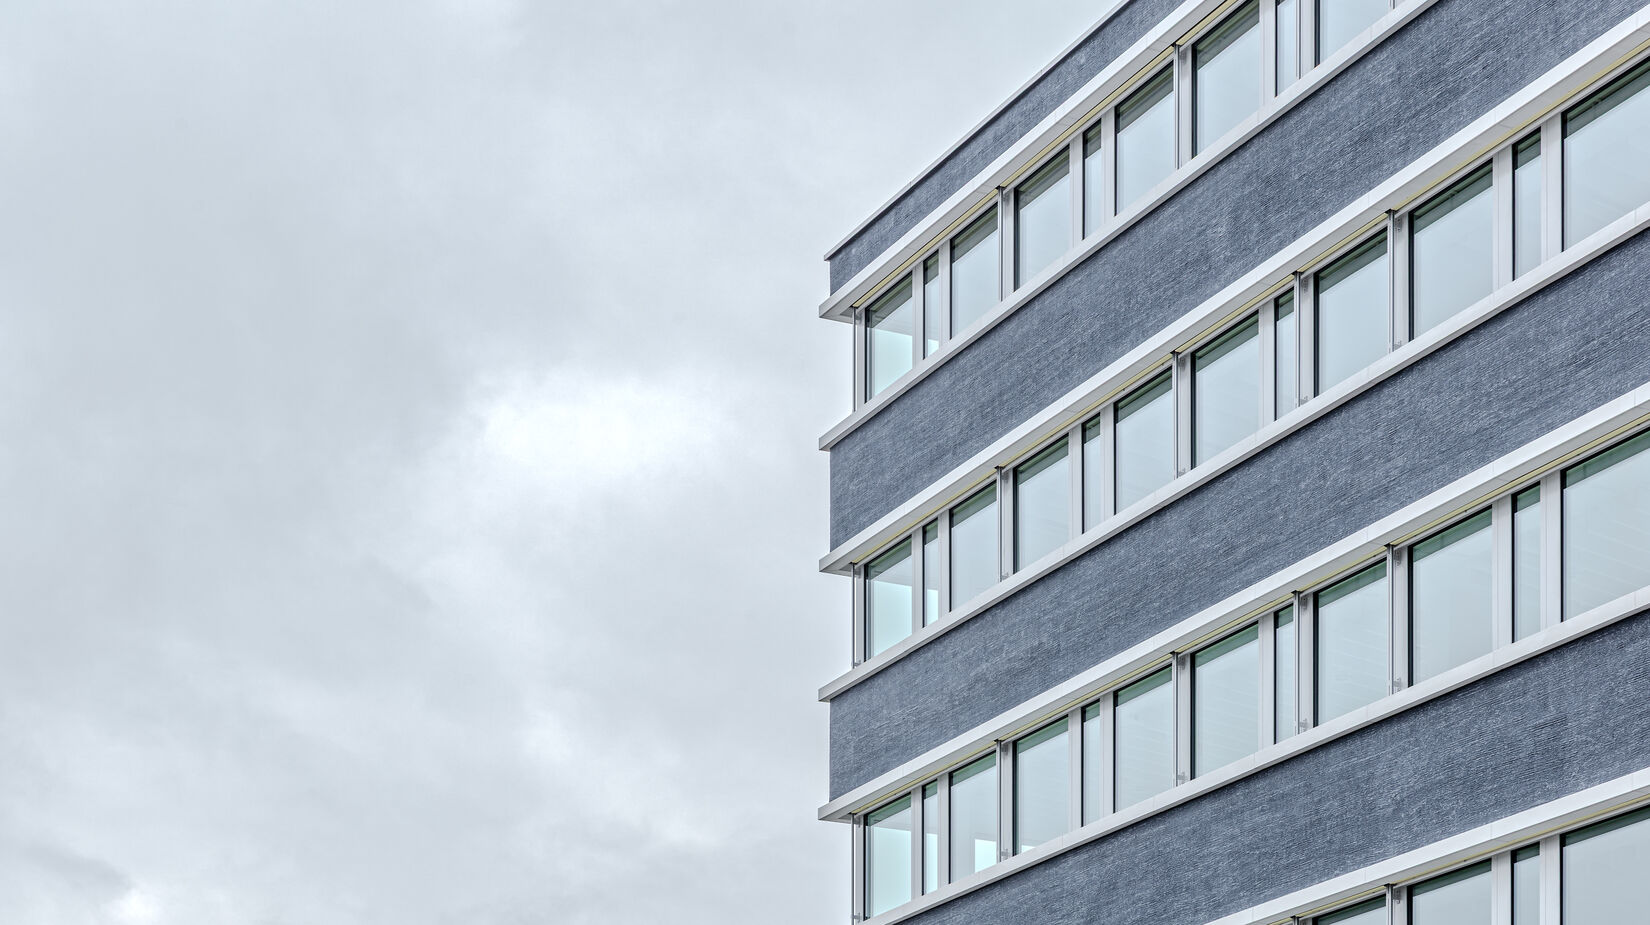
The six-storey building was designed as a distinctive wedge-shaped structure, making optimal use of the site's unusual geometry.
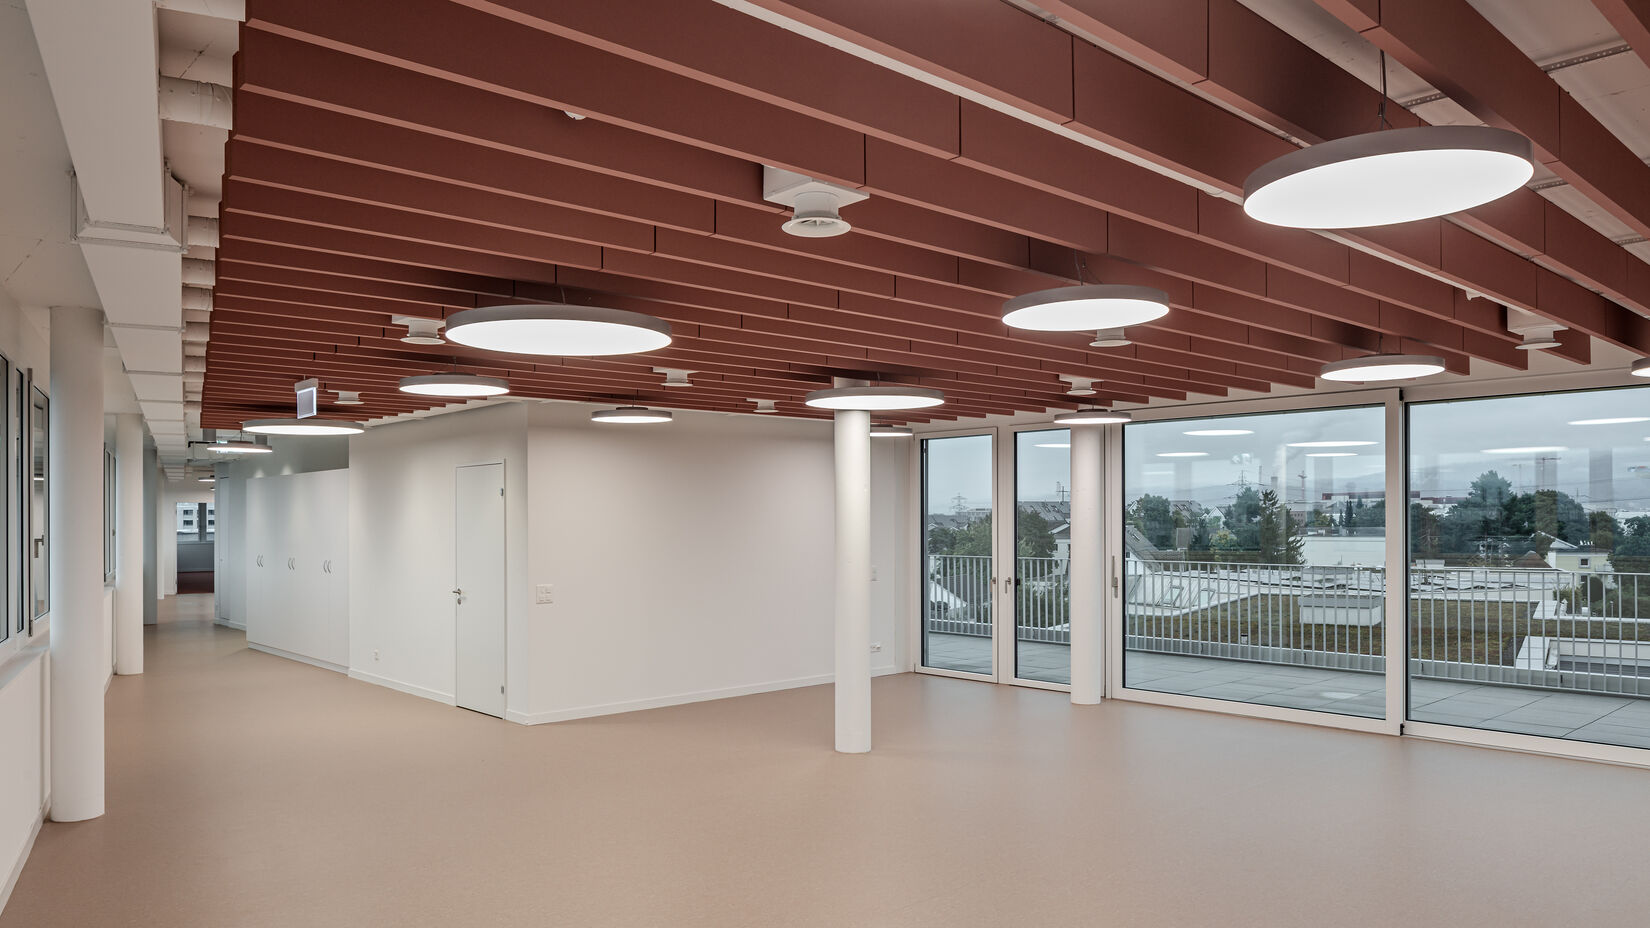
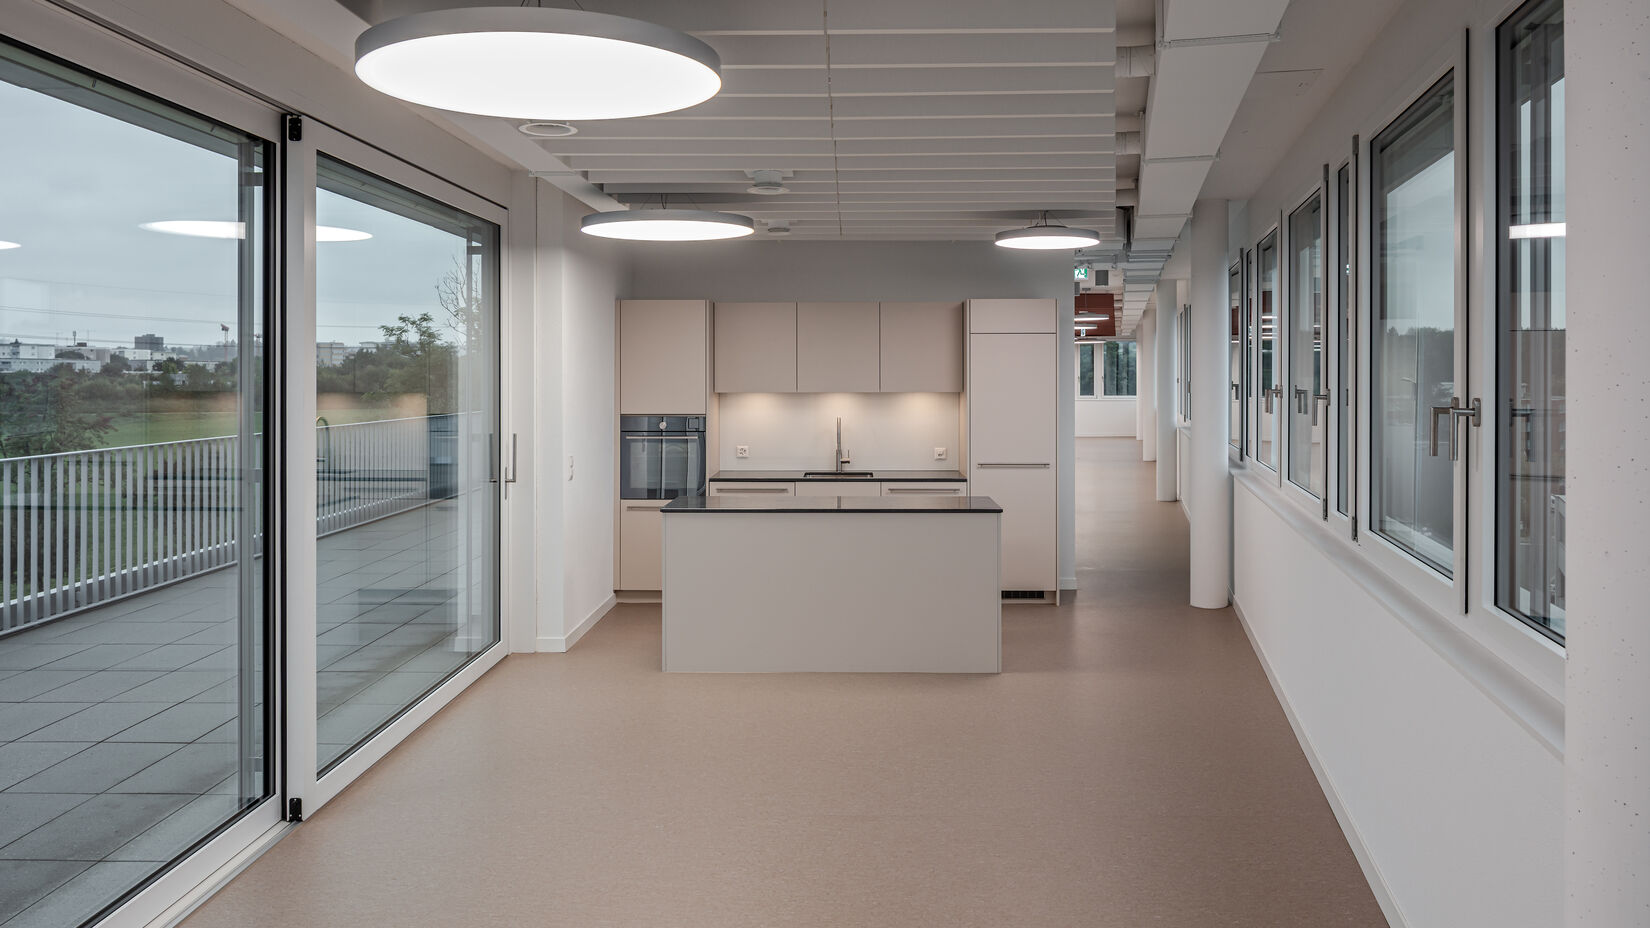
The ground floor accommodates archive rooms, technical facilities, storage rooms and bicycle parking. Energie Opfikon AG occupies the first and second floors as well as parts of the third floor, providing office workspaces, meeting rooms, break areas and associated ancillary facilities. The remaining floors are used by Rupf & Co. AG and accommodate training, exhibition and event spaces.
With a gross floor area of approximately 303 m² per level, the new building provides modern, flexible working environments while creating a striking architectural landmark in the Eichrain commercial district.