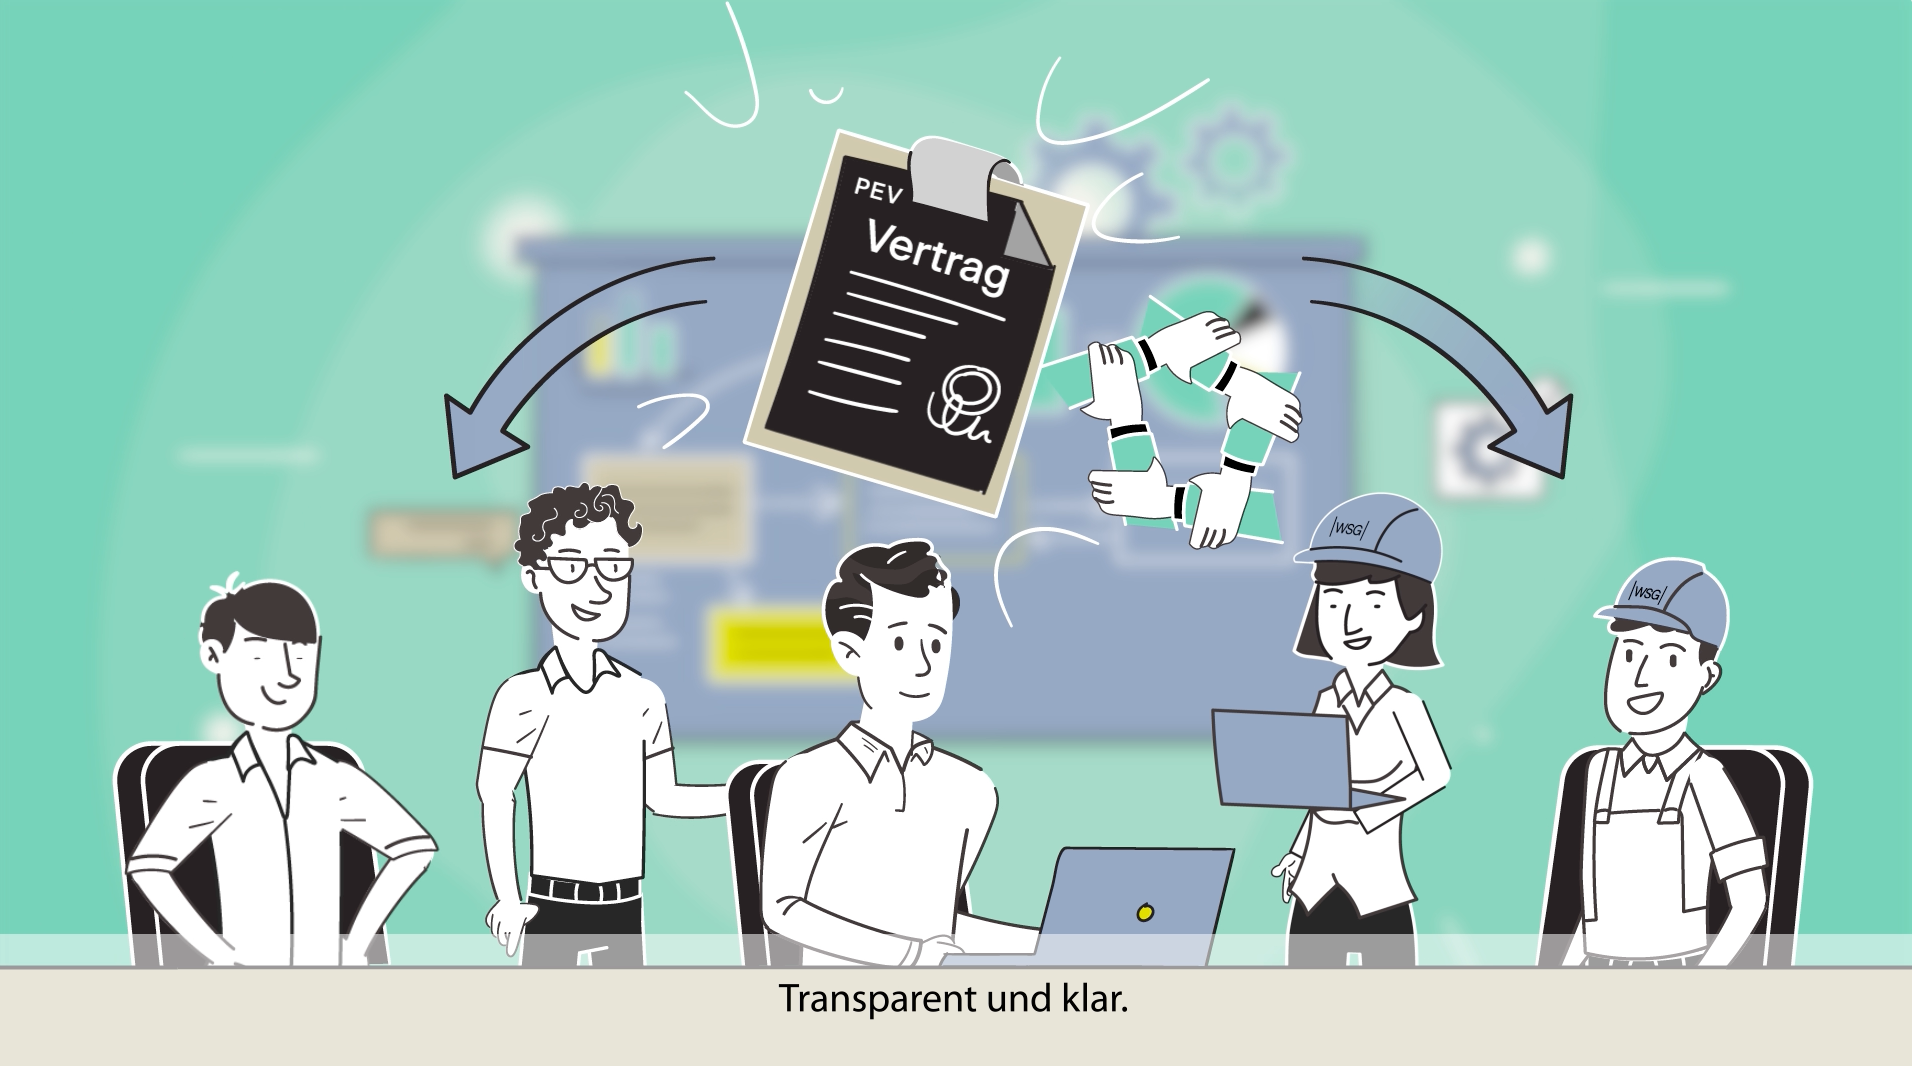
Our innovative Design-Build approach can accelerate the planning and construction process by up to 40%.
Our film shows how Design Build is transforming our industry – creating positive and lasting change.
Design-Build-Process
WSG develops and delivers real estate projects through an integrated Design-Build approach, providing a single point of responsibility from concept to completion. From the earliest project stages, strategy, use, commercial viability, design and construction are brought together. This creates a sound basis for decision-making, greater planning certainty and efficient project delivery.
Our development team manages the entire process holistically, laying the foundation for successful delivery on time and within budget.
Our Added Value
End-to-end responsibility from development through to handover
Early cost, schedule and planning certainty
Efficient processes through integrated project teams
Optimisation of investment and life-cycle costs
High delivery quality through combined design and construction expertise
Short decision-making paths and rapid response
Reduced project risk through early analysis and proactive management
Sustainable and commercially viable solutions from a single source
Selected Projects Our Design Build Projects
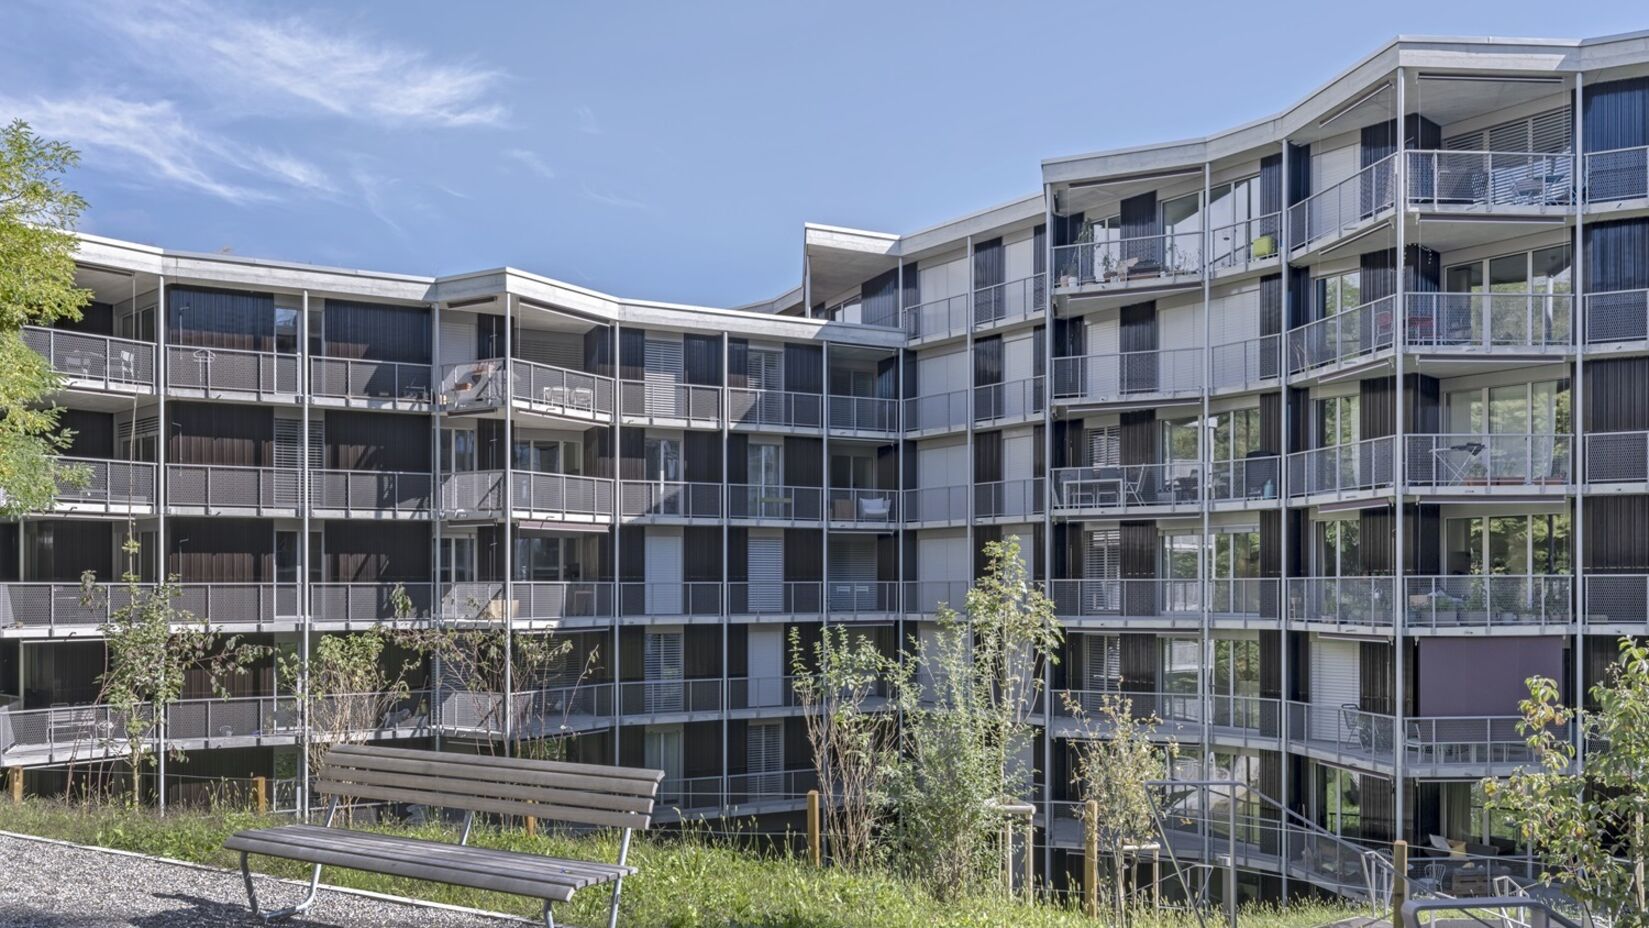
Ebikon, Sagenhof Site redevelopment in Ebikon
Client: Swiss Life Asset AG
Architect: Lüscher Bucher Theiler
Apartments: 76
Sagehof Ebikon: Together into the Future
The Sagehof residential development in Ebikon is being carefully renewed with a long-term perspective. Its distinctive character will be preserved, while the apartments, buildings and outdoor spaces are thoughtfully adapted to meet future requirements. The project combines the renovation of the existing residential buildings with a targeted new development at Sagenhofstrasse 2, 4 and 6. This will create modern and attractive living spaces while preserving the valuable existing building stock and the development’s generous green spaces. The renewal is being implemented by Swiss Life Asset Management AG together with WSG AG as the total service provider. SNBS Gold certification under the Swiss Sustainable Building Standard is being targeted for the new building.
Existing Apartments Are Being Modernised
The majority of the Sagehof development will be retained and comprehensively renovated. Many residents will be able to remain in their apartments or within the development during the works. As part of the renovation, kitchens and bathrooms will be modernised, windows replaced and the buildings upgraded to improve their energy efficiency. At the same time, the existing oil heating system will be replaced by a connection to the district heating network. This will make the heat supply more sustainable and environmentally friendly.
The works will be carried out in stages to minimise the impact on residents as much as possible.
A New Building Complements the Existing Sagehof Development
A new residential building will be constructed at Sagenhofstrasse 2, 4 and 6. All other properties will be renovated and continue to be used.
This solution combines the best of both worlds: existing building structures are preserved, while new living space is created where it makes sense. In this way, the development can evolve carefully while retaining its identity. The new building is designed to respond to its existing surroundings, integrate into the sloping site and enhance the overall quality of the neighbourhood.
Sustainability as a Guiding Principle
Sustainability plays a central role in the renewal of the Sagehof development. Energy-efficient upgrades, new windows and a modern heating system will reduce the buildings’ energy requirements. Wherever possible, existing materials and building components will be reused. This helps conserve resources and extend the useful life of valuable building materials. Opportunities for reuse will be carefully assessed and documented as the project progresses.
More Nature and Quality of Life in the Outdoor Spaces
The spacious courtyards have always been a defining feature of the Sagehof development. In the future, they will continue to serve as places for meeting, relaxation and nature.
Existing trees and shrubs will be preserved wherever possible. They will be complemented by new planted areas, additional trees and diverse habitats for plants and wildlife. Seating areas will provide places to relax, while new shaded areas will ensure a pleasant environment on warm days.
Rainwater management will also be improved: permeable surfaces will support the natural water cycle and contribute to climate-resilient outdoor spaces.
Consideration for Residents
Renovating buildings while they remain occupied presents particular challenges. For this reason, the works will be carefully planned and implemented in stages.
Residents will be informed about upcoming works at an early stage and supported throughout the entire project. The aim is to minimise disruption while ensuring a high-quality renovation of the apartments. The surrounding neighbourhood will also be kept informed about important construction phases and any relevant changes.
A Neighbourhood with a Future
By combining careful renovation, targeted new construction and attractive outdoor spaces, the Sagehof development will preserve what has proven successful while creating new opportunities for the future. In this way, the development will continue to evolve as a vibrant, sustainable and attractive place to live – for both current and future generations.
Contact Person Our Design-Build Expert
Mr Dogan will be happy to assist you with any questions regarding Design Build.