 Zurück
Aurelia, Au-Wädenswil
Timber Construction with Energy Benefits
Standort Zurich
Leistungen Newly built, Living, Overall
Client: W. Schmid Invest AG
Architect: Lilin Architekten
Apartments: 12
Area: 1'300 m2
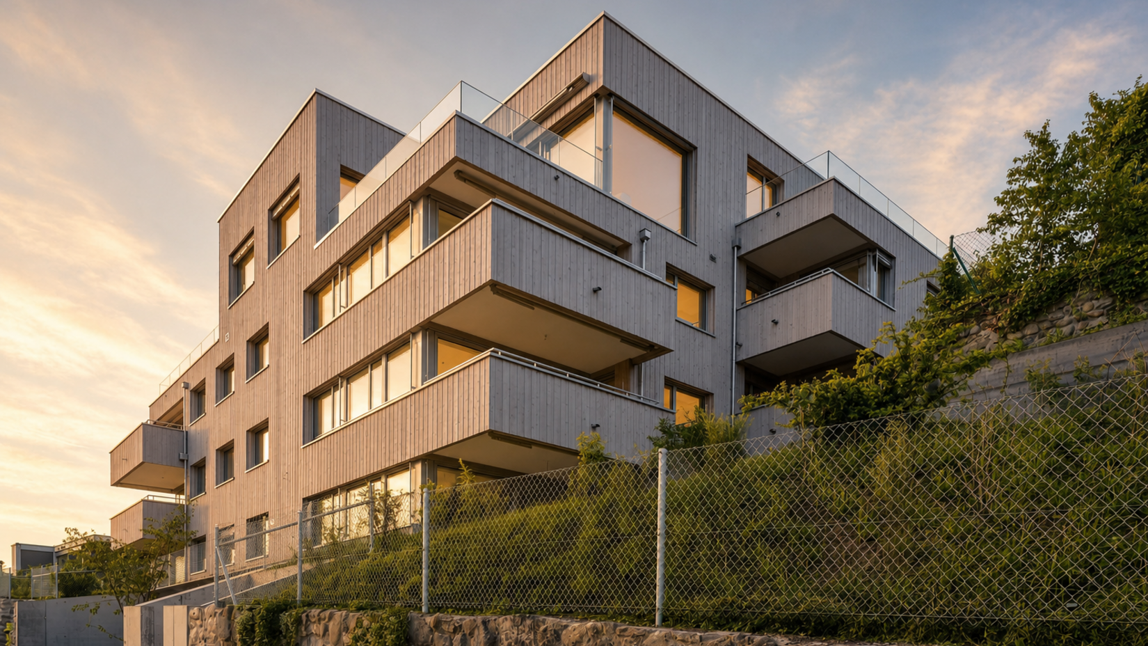
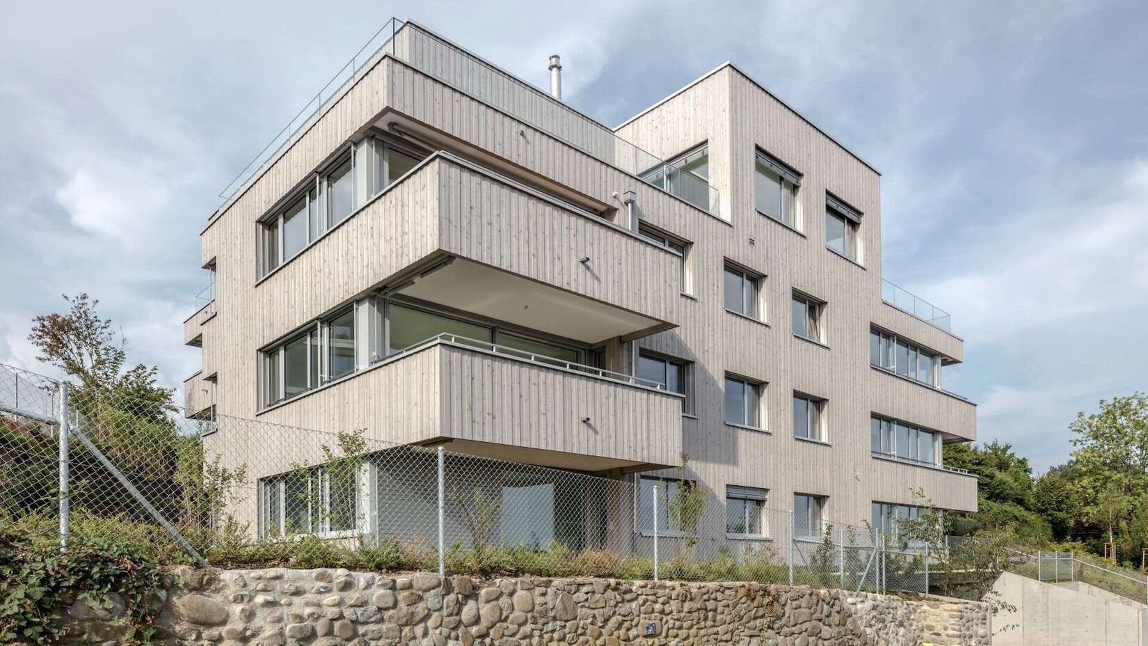
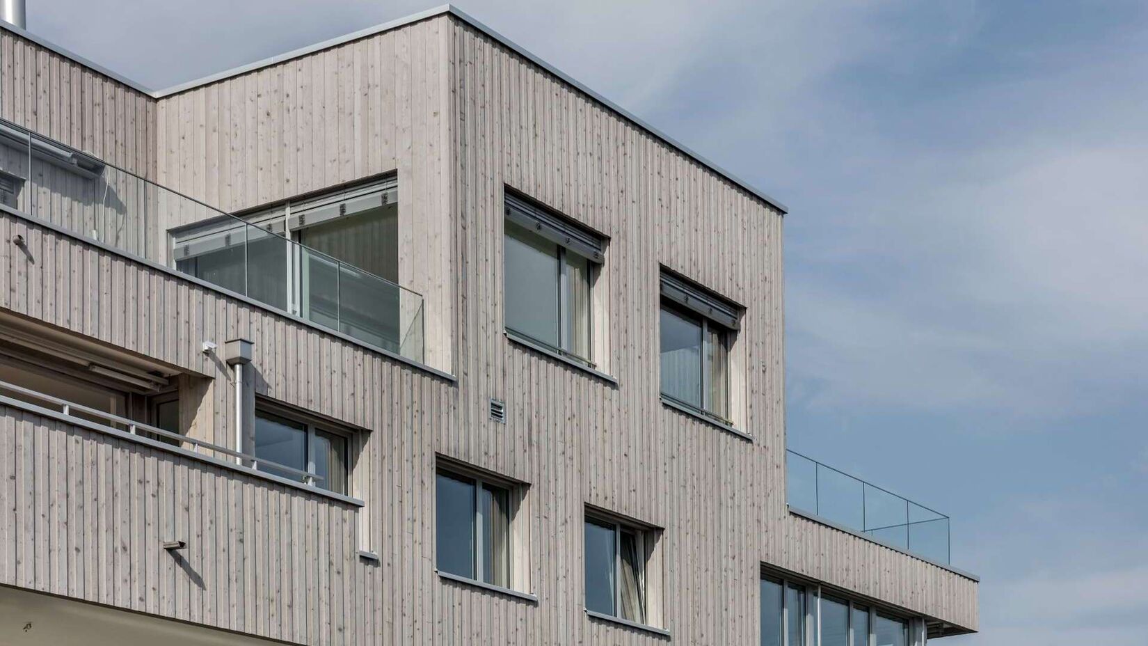
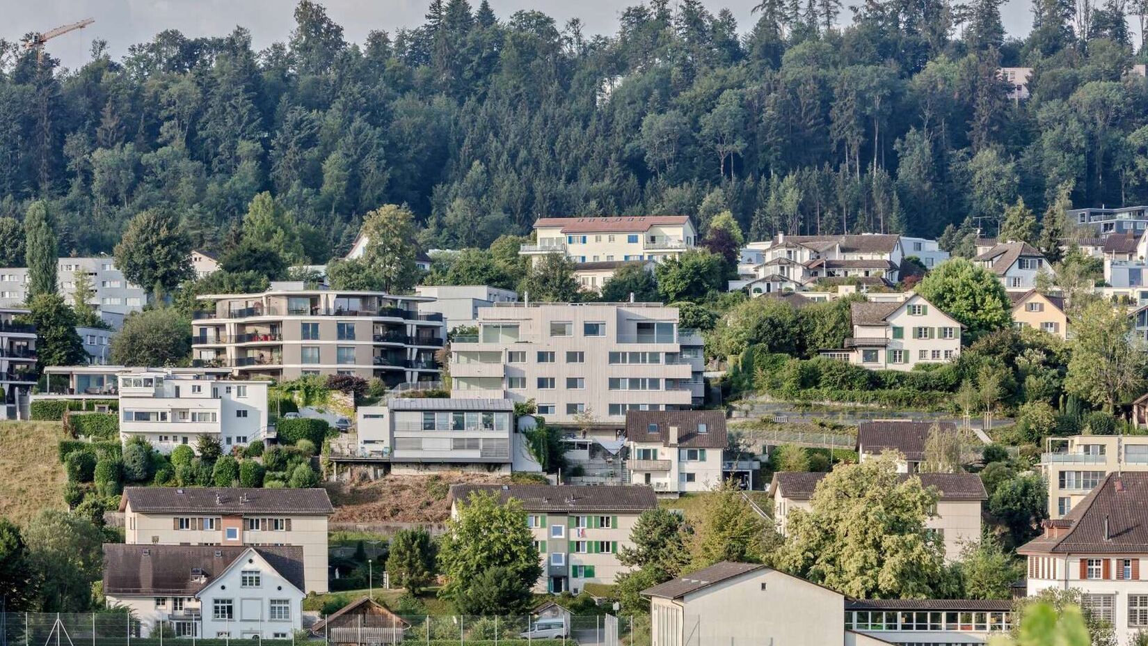
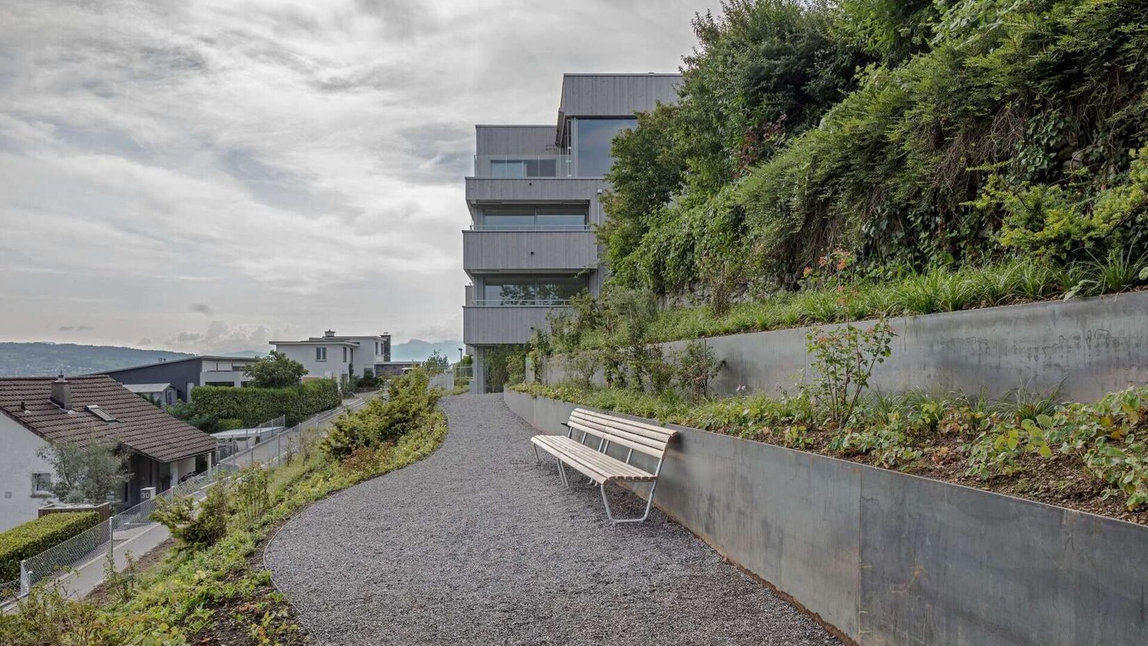
The fact that the area around Au-Wädenswil was already a sought-after residential location in the past is evidenced by the remains of a prehistoric pile-dwelling settlement near Vorderen Au. Almost everything has changed since then. Nevertheless, the ancient pile dwellers would have been pleased to see that timber is still used for living close to the water today: a modern cubic building is being constructed at Mittelortstrasse 29 in Au, with its external walls built as a load-bearing timber structure with timber cladding. The building accommodates twelve energy-optimised owner-occupied apartments with a minimal carbon footprint. On the one hand, the use of sustainable and locally sourced building materials reduces embodied energy; on the other, the energy required for operation comes from sustainable sources. For example, hot water is heated using a solar system, geothermal probes provide energy, the ventilation system – including that of the garages – operates with natural air supply, and even the cooling of the apartments is provided via geothermal probes using free cooling. This sustainable energy concept ensures both high energy standards and a high level of living comfort, perfectly suited to the peaceful location with lake views. The nature-oriented design is complemented by generously landscaped surroundings.