 Zurück
Nürensdorf, Chrüzstrass
16 Condominiums with Views of the Countryside
Standort Zurich
Leistungen Newly built, Living, Overall
Client: W. Schmid Invest AG
Architect: CH Architekten AG
Apartments: 16
Floor area: 3'500m²
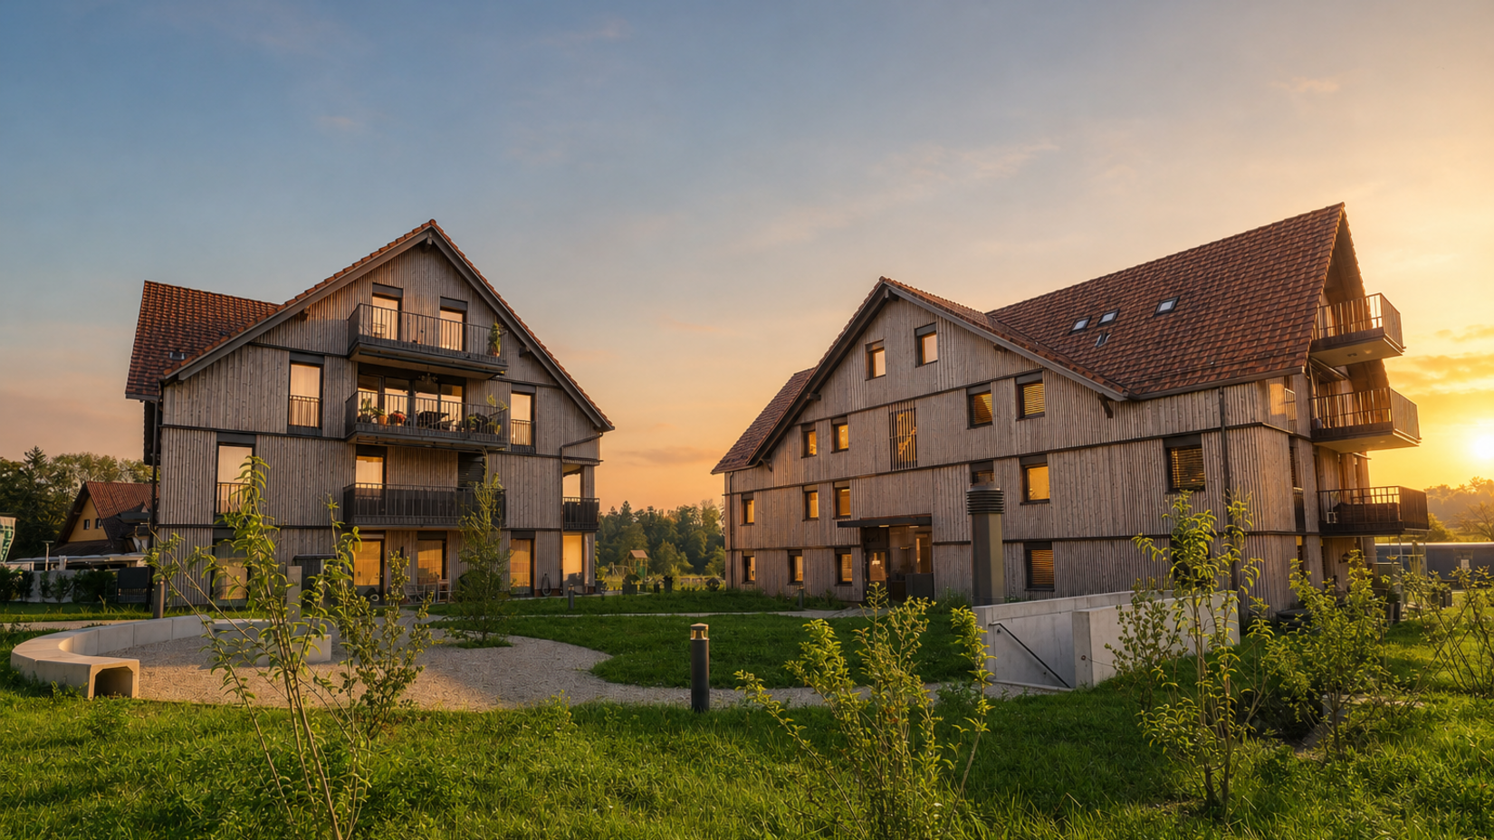
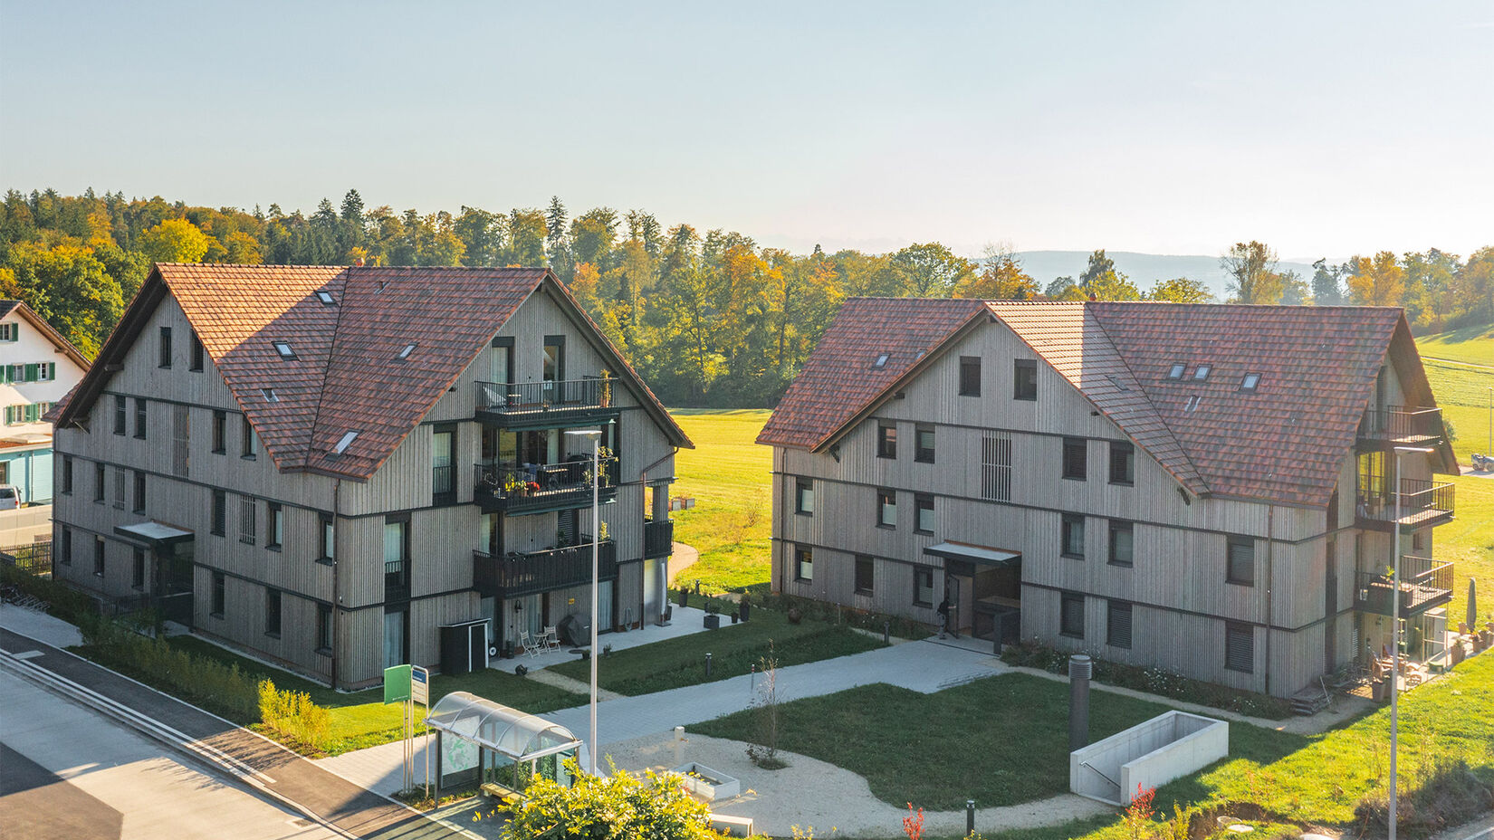
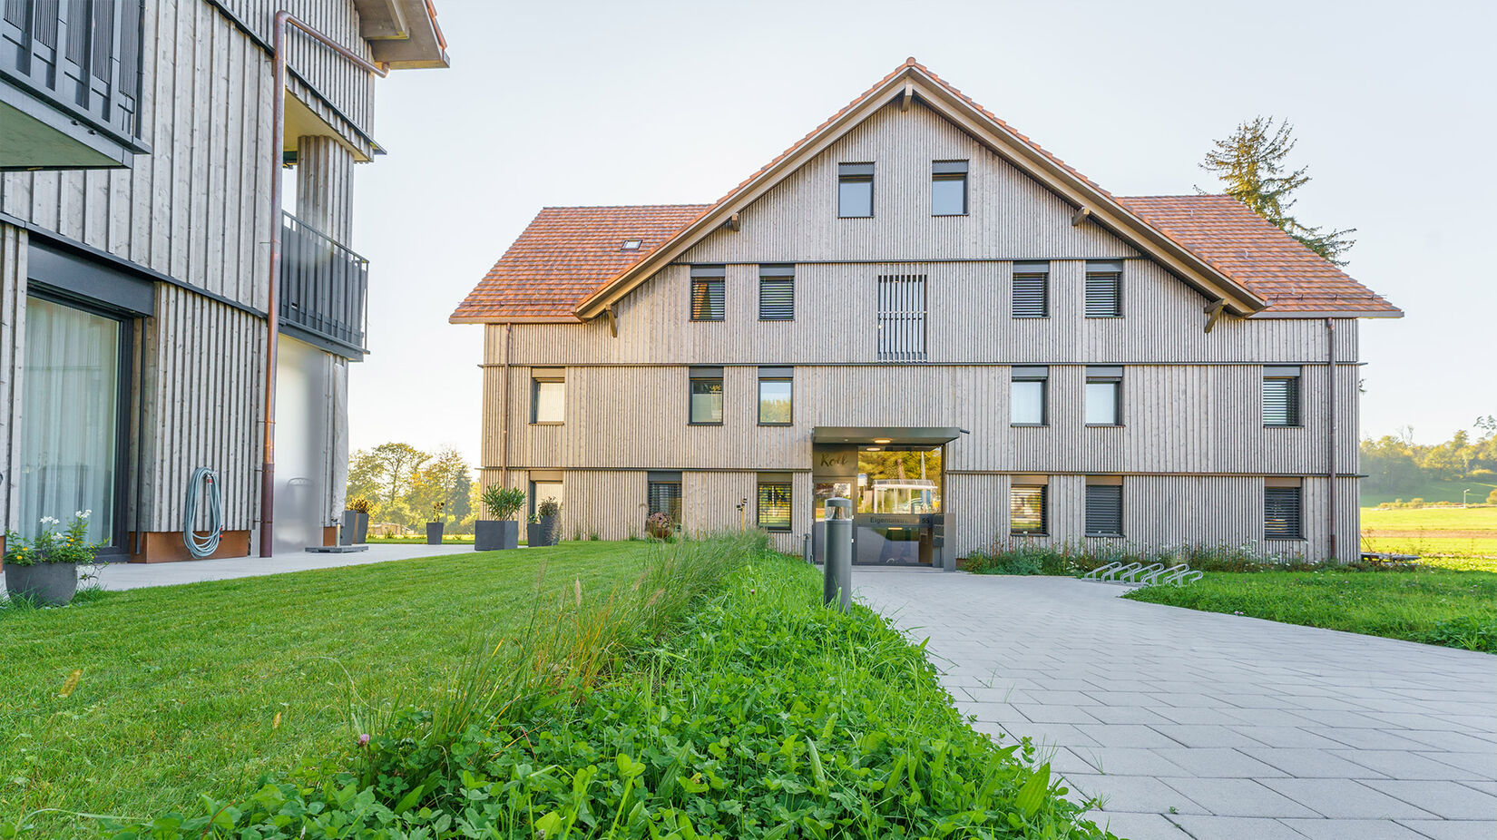
The “Chrüzstrass” development consists of two elegant buildings with nine and seven condominiums respectively, as well as an underground car park with 30 parking spaces. Heating is provided by geothermal probes and a heat pump. A rooftop photovoltaic system generates solar energy, with surplus electricity stored in a battery in the basement. The structured timber façade is designed as a ventilated rainscreen, allowing moisture to escape while also helping to protect the building from excessive heat in summer. Part of the landscaped outdoor area is available to all residents and includes seating areas, a traditional village fountain and raised planting beds for growing herbs and vegetables.