 Zurück
Glattbrugg, Feldeggstrasse
Construction as Total Contractor
Standort Zurich
Leistungen Newly built, Business, Overall
Client: Alpine Immobilien AG
Architect: Max Dudler AG
Floor area: 3'912m²
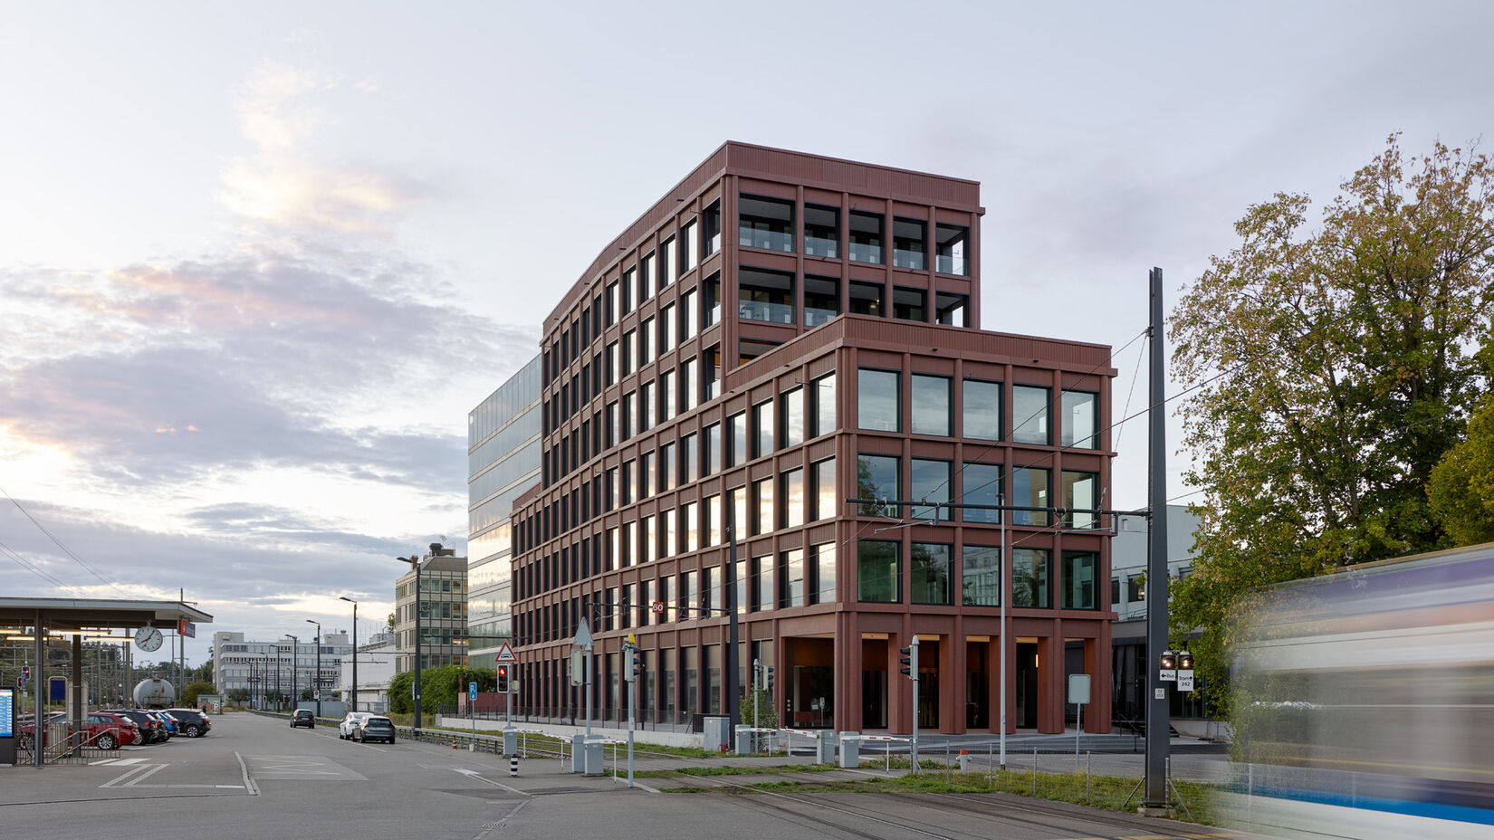
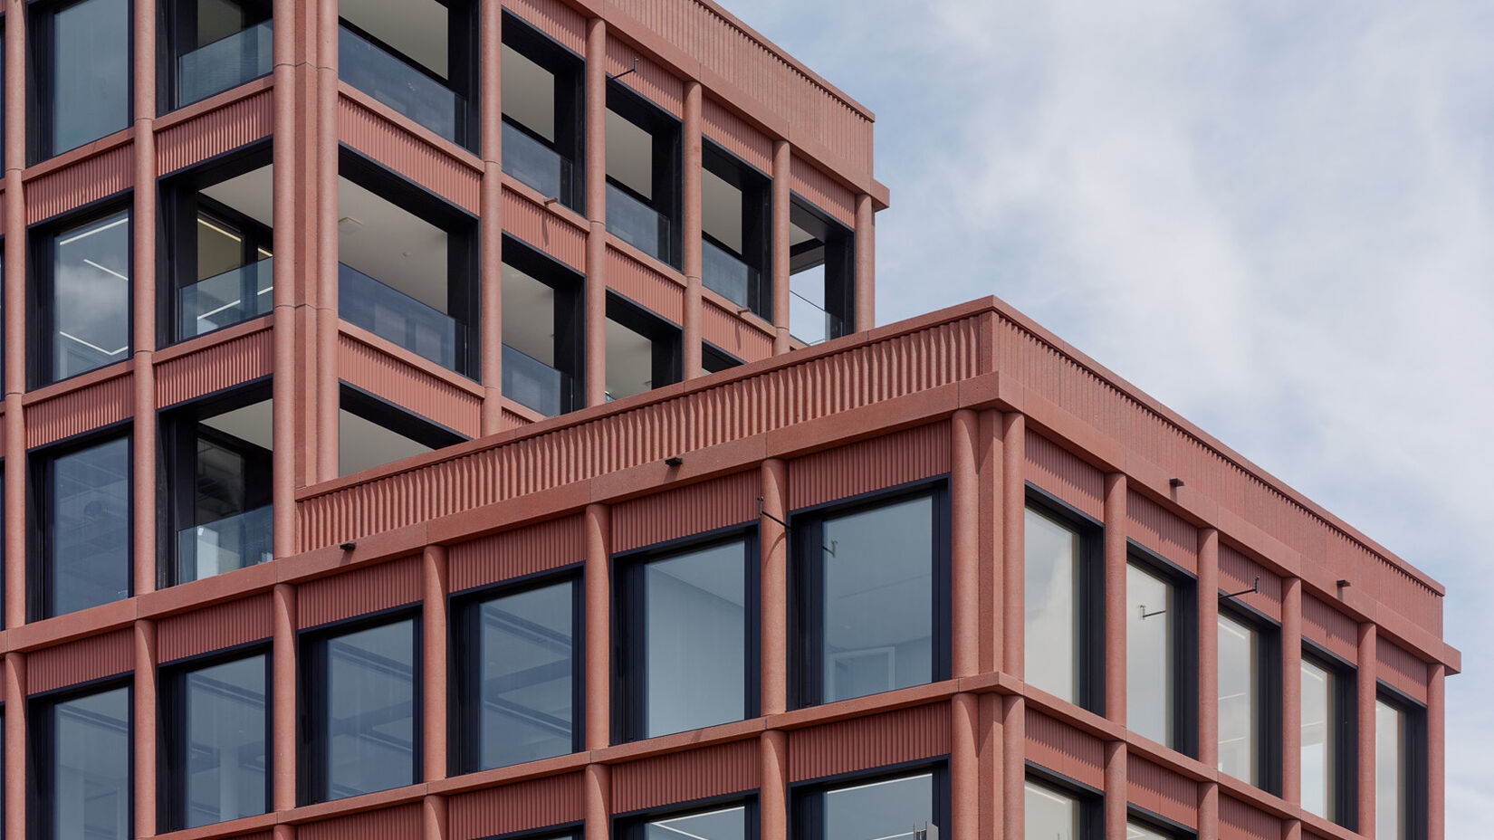
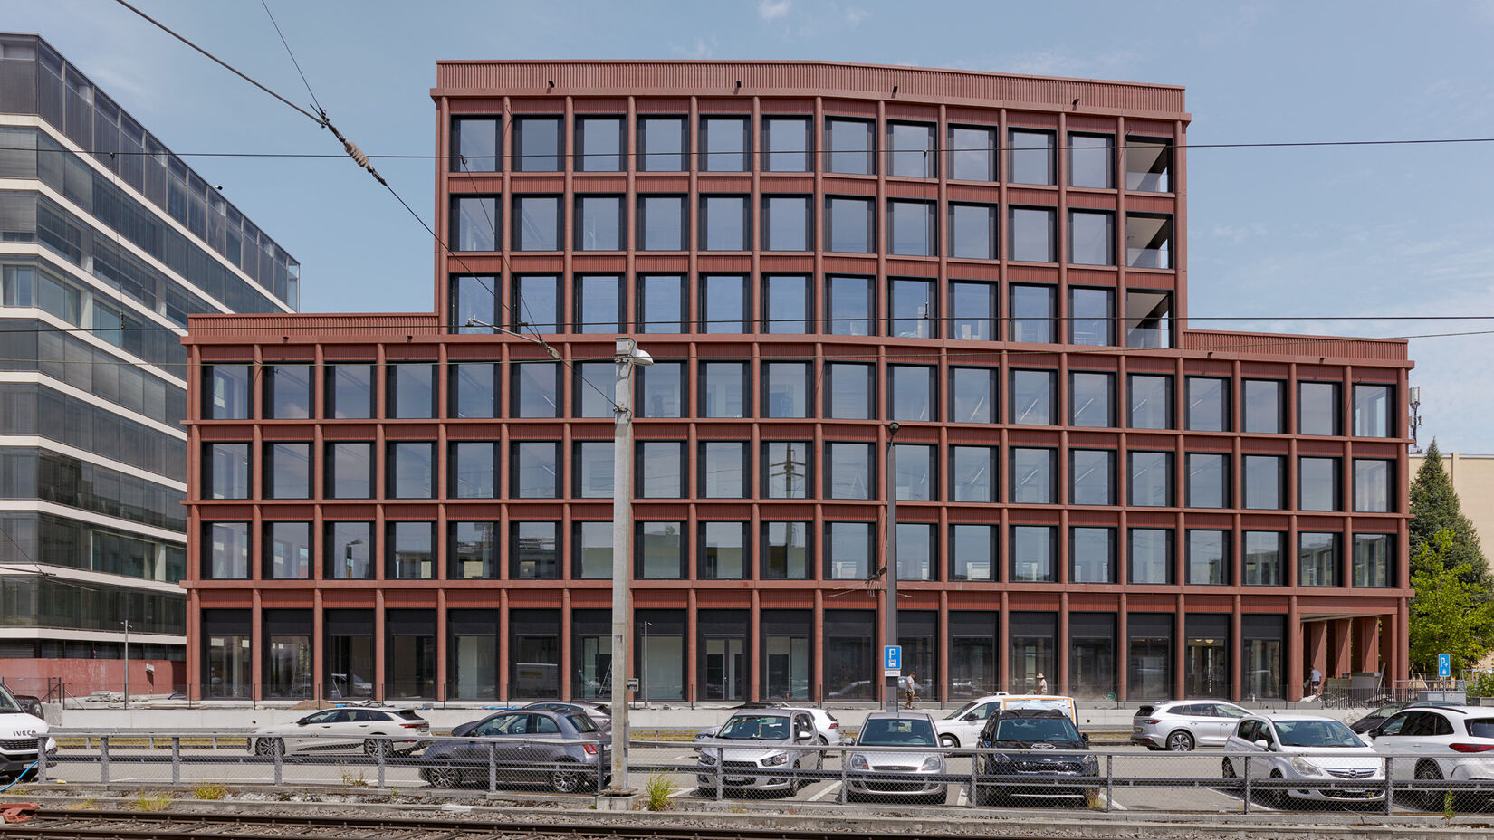
On behalf of Alpine Immobilien AG, we are acting as the full-service contractor responsible for the planning and construction of the replacement office building on Feldeggstrasse in Glattbrugg from SIA Phase 31 onwards. The project is located in the “Cher” commercial and industrial district and borders public space owned by SBB on one side. It is also adjacent to an area that the municipality of Opfikon-Glattbrugg plans to enhance in the coming years through the creation of a new public meeting zone. The existing building will be completely demolished down to ground-floor level. The existing basement levels will be selectively reinforced and reconfigured to meet the requirements of the new development. The ground floor, featuring the reception area and a conference room, is designed with increased ceiling height. The upper floors will accommodate new office and commercial spaces, all accessed via a central staircase core. The fourth floor will house a restaurant and feature outdoor areas on both sides. As the full-service contractor, we are delivering the project according to the design-build principle. Under a project development agreement, we are responsible for the planning and construction process from the competition phase onwards.