 Zurück
Zürich-Seebach, Grünhalde
Retirement and Nursing Home in Seebach
Standort Zurich
Leistungen Renovation, Living
Client: Verein für Alters- und Pflegeheime
Architect: Ladner Meier Architekten
Apartments: 86
Floor area: 6'344m²
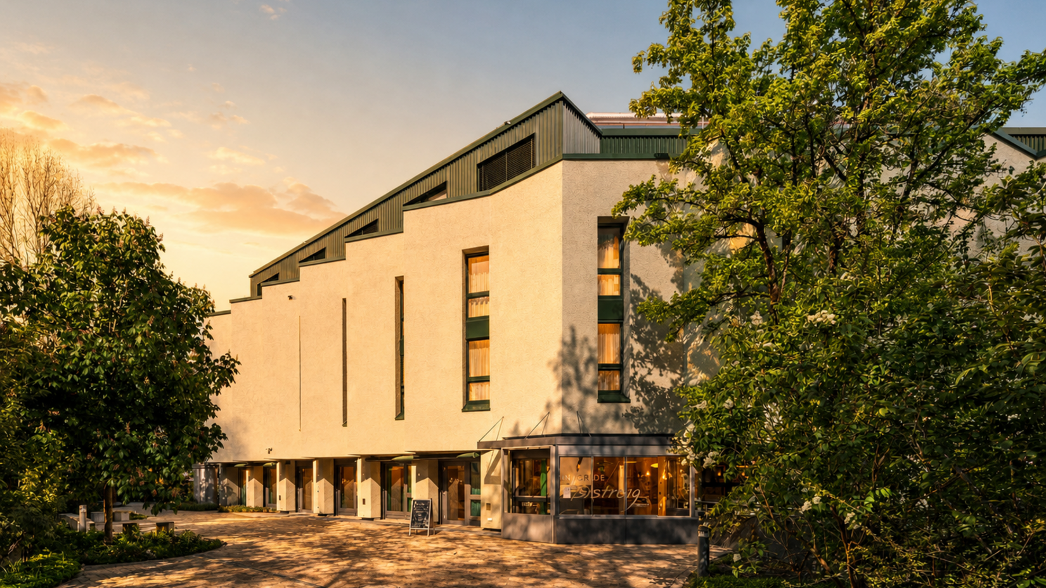
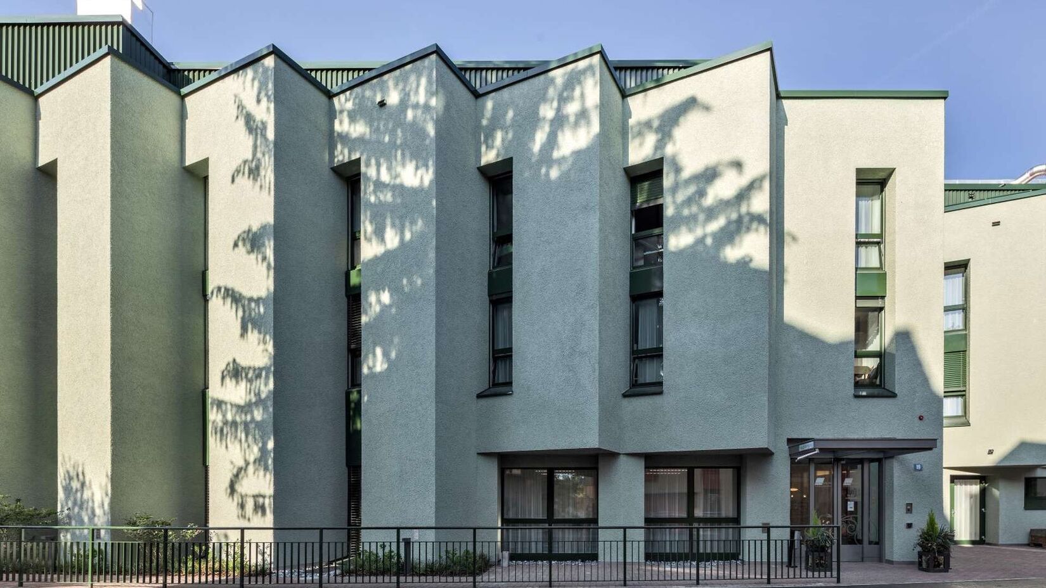
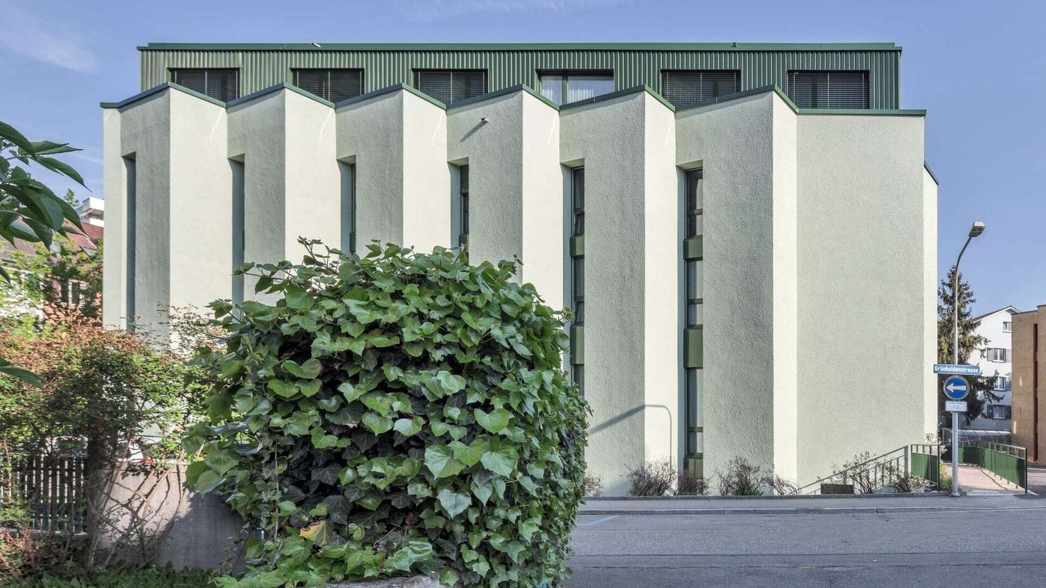
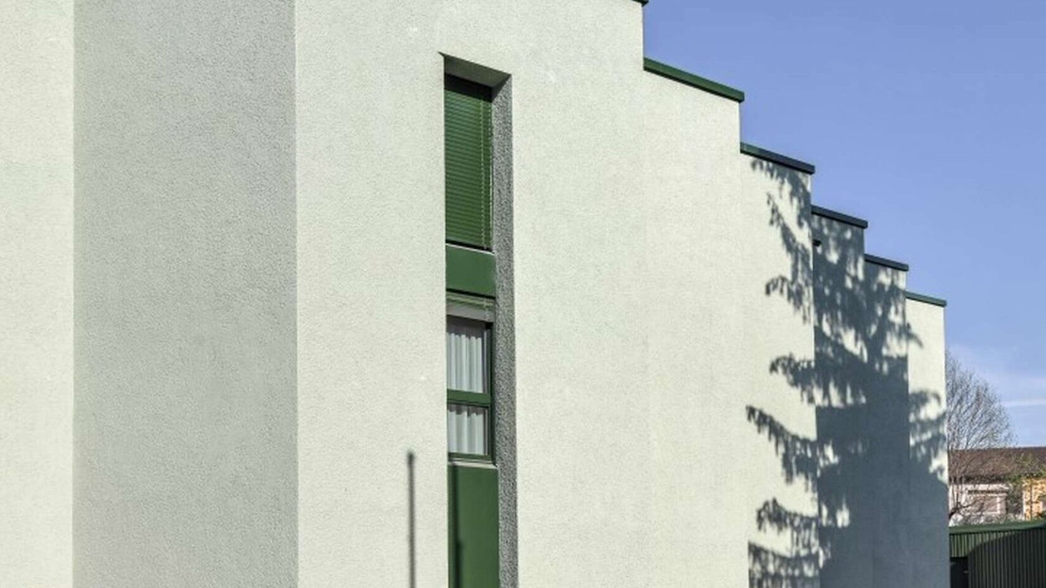
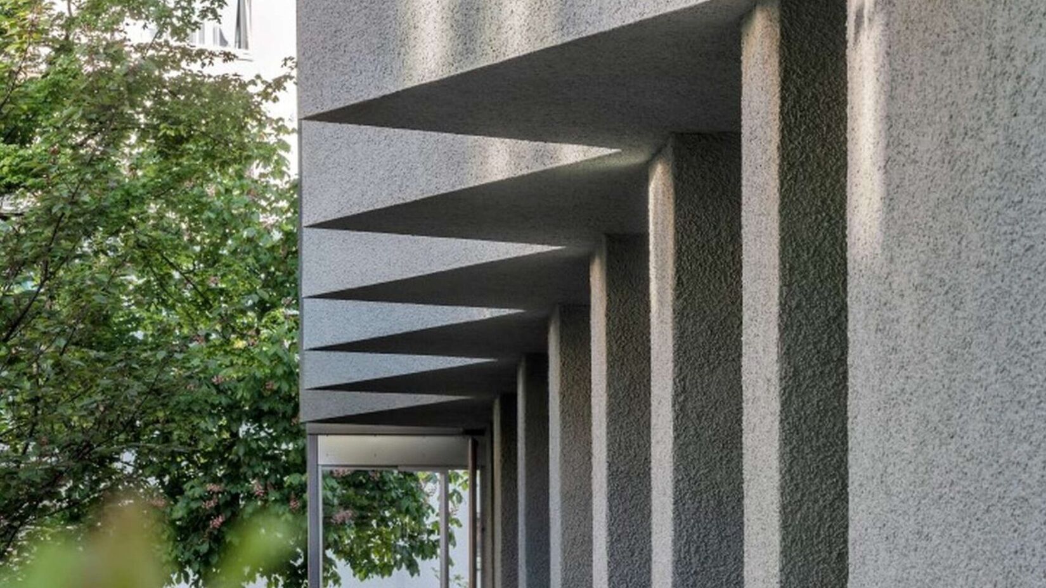
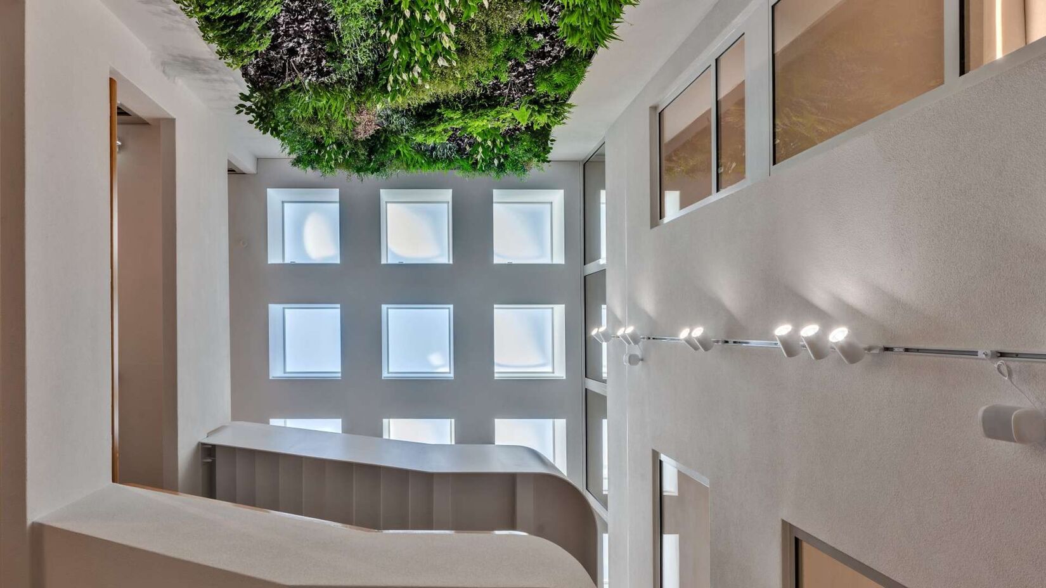
The Grünhalde retirement and nursing home offers elderly residents, primarily from Zurich’s District 11, a range of living arrangements tailored to their individual care needs. This also includes a specialised residential and care concept for older people with orientation difficulties. The conversion and refurbishment ensure that the facility meets modern standards and is equipped for future needs. Thanks to the addition of a new rooftop storey, Grünhalde now provides living space for 90 residents. All building services and the building envelope were upgraded to meet current energy-efficiency requirements. The rooms now feature modern sanitary facilities with showers and mobile wardrobes. A carefully designed colour concept creates a welcoming and comfortable atmosphere.