 Zurück
Zurich, Im Gut
The Masterplan on Gutstrasse
Standort Zurich
Leistungen Newly built, Living
Client: Baugenossenschaft Im Gut
Architect: Caruso St. John Architects AG
Apartments: 100
Floor area: 354m²
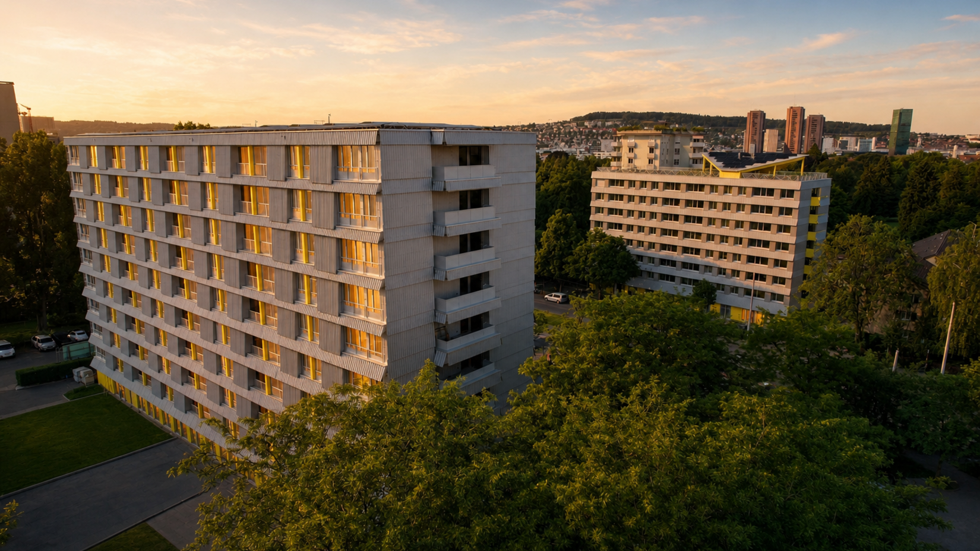
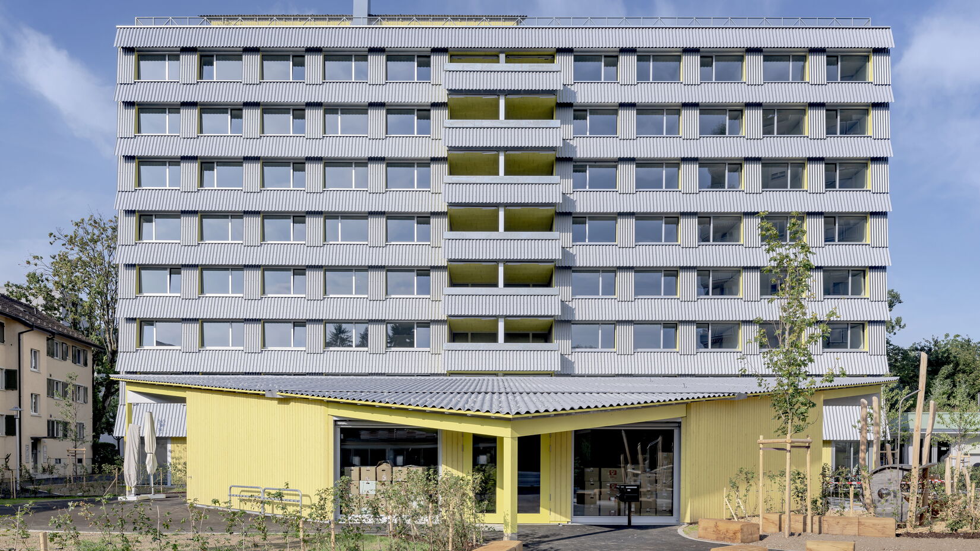
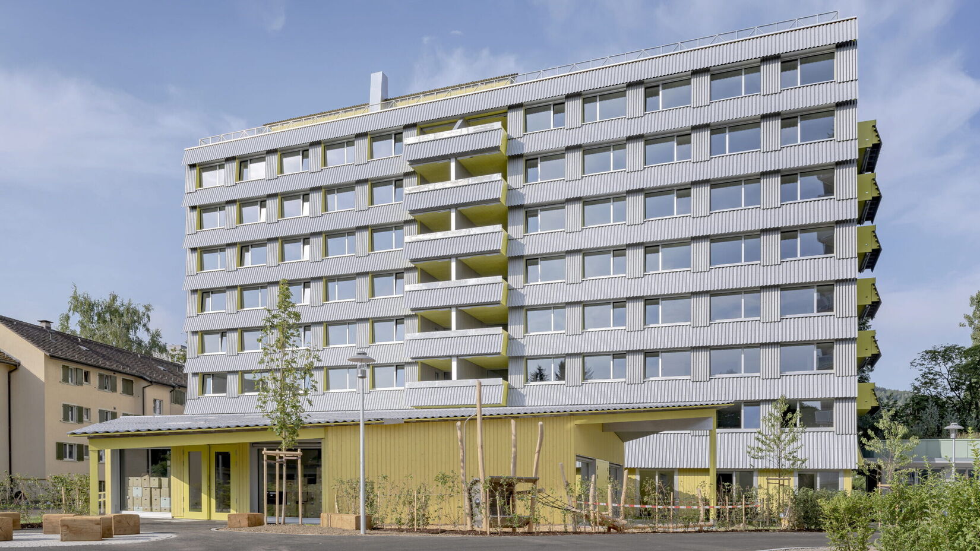
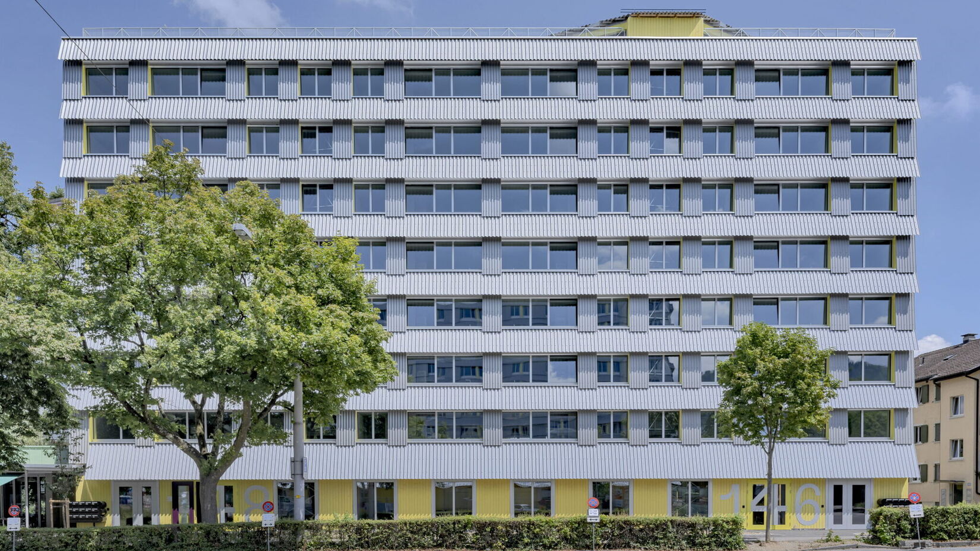
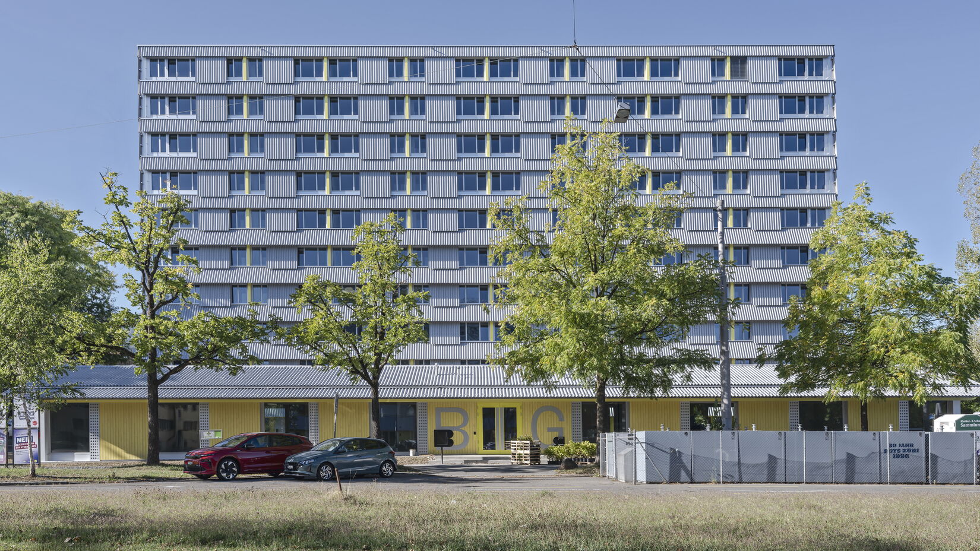
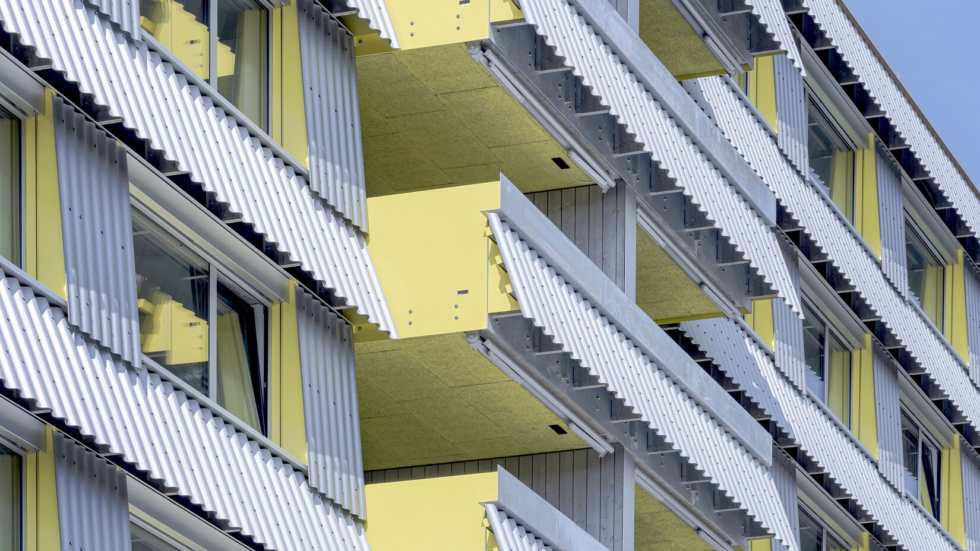
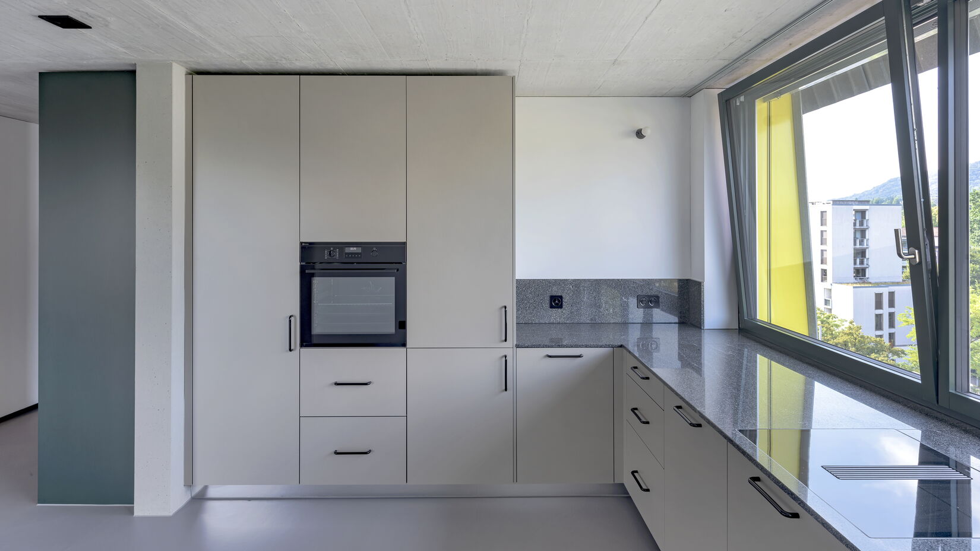
The buildings dating from the 1950s on the Gutstrasse site are being replaced by new, energy-efficient residential buildings. The development offers a diverse range of apartments from 2.5 to 5.5 rooms, complemented by a kindergarten on the ground floor. The 2.5-room apartments are generously designed, with living areas of at least 40 m². The larger apartments feature loggias of around 12 m² as standard. A particular highlight is the rooftop terrace, which will be available for all residents to enjoy – providing an ideal setting for relaxed evenings and barbecues. Demolition and hazardous-material remediation have begun, with occupancy scheduled for autumn 2026.