 Zurück
Niederhasli, Industriestrasse
Construction as Total and Building Contractor
Standort Zurich
Leistungen Newly built, Business, Overall
Client: HIAG Immobilien Schweiz AG
Architect: CCHE Nyon SA
Floor area: 5'052m²
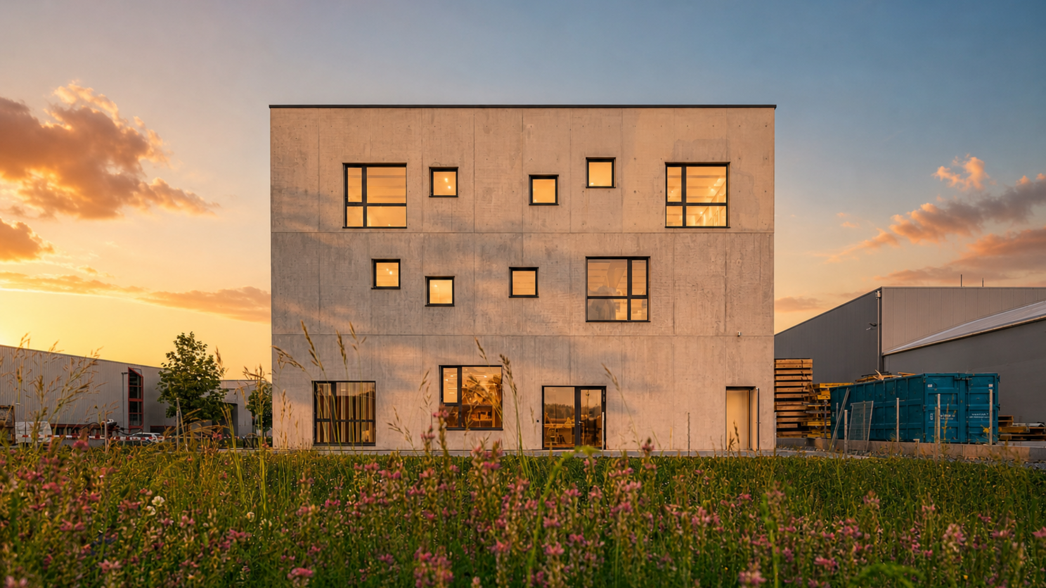
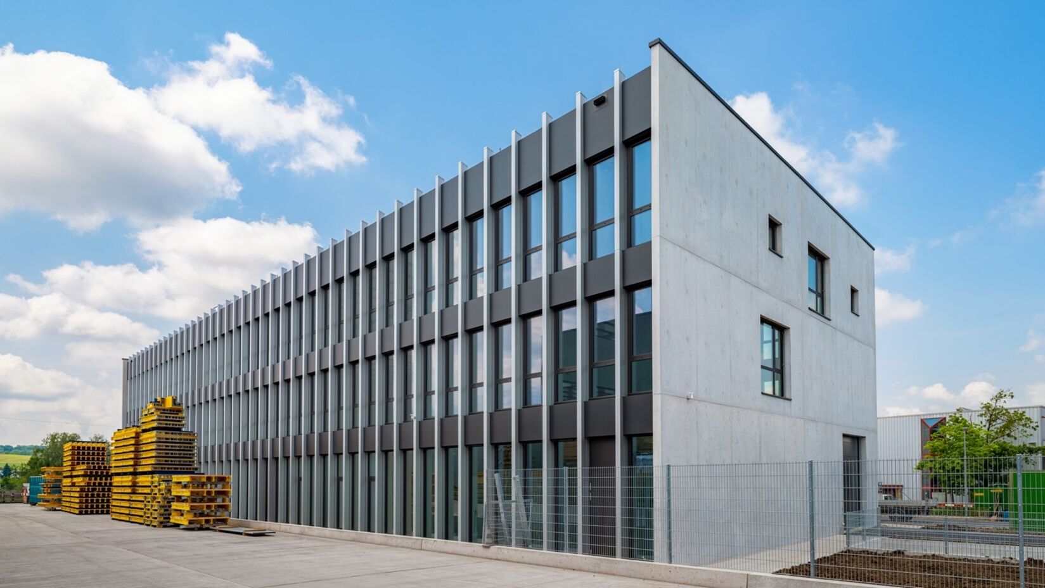
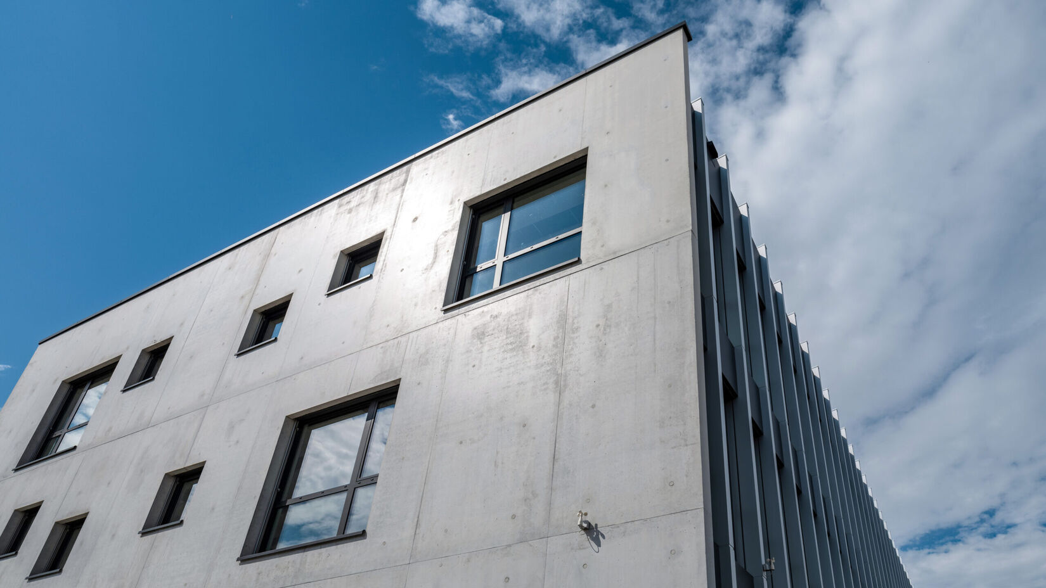
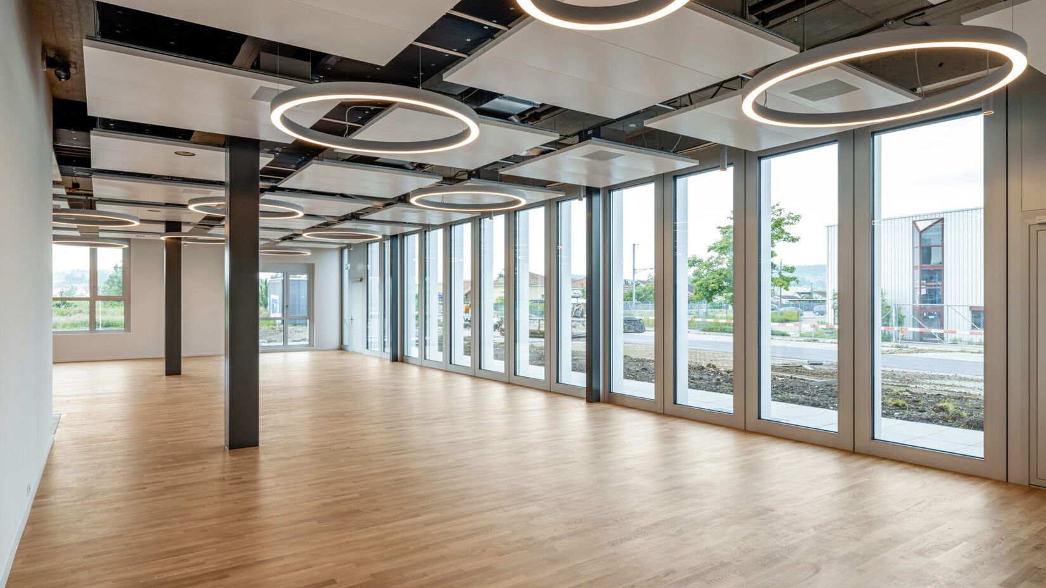
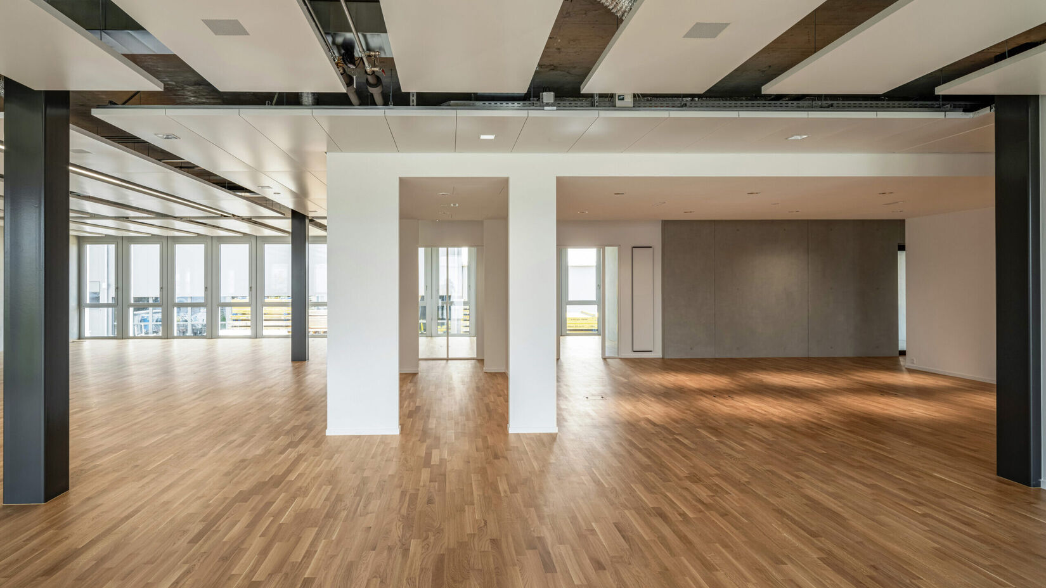
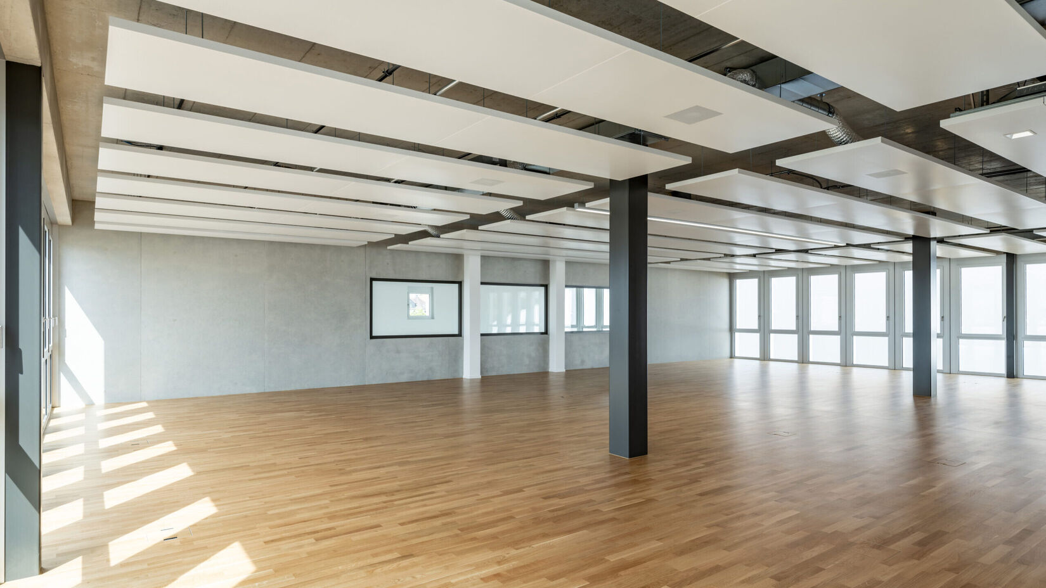
On behalf of HIAG, we constructed this office and commercial property in the heart of Niederhasli’s industrial district. Under a separate mandate, we also completed the tenant fit-out for formwork manufacturer Doka.The basement houses an underground car park, while the ground floor includes a reception area, meeting rooms, a canteen and several offices. The two upper floors were designed primarily as office space, offering both open-plan workspaces and individual offices.