 Zurück
Allschwil, Pharma Industry
Modernised Interior Fit-Out
Standort Basel
Leistungen Renovation, Business
Client: Privat
Architect: fsp Architekten AG
Floor area: 7'500m²
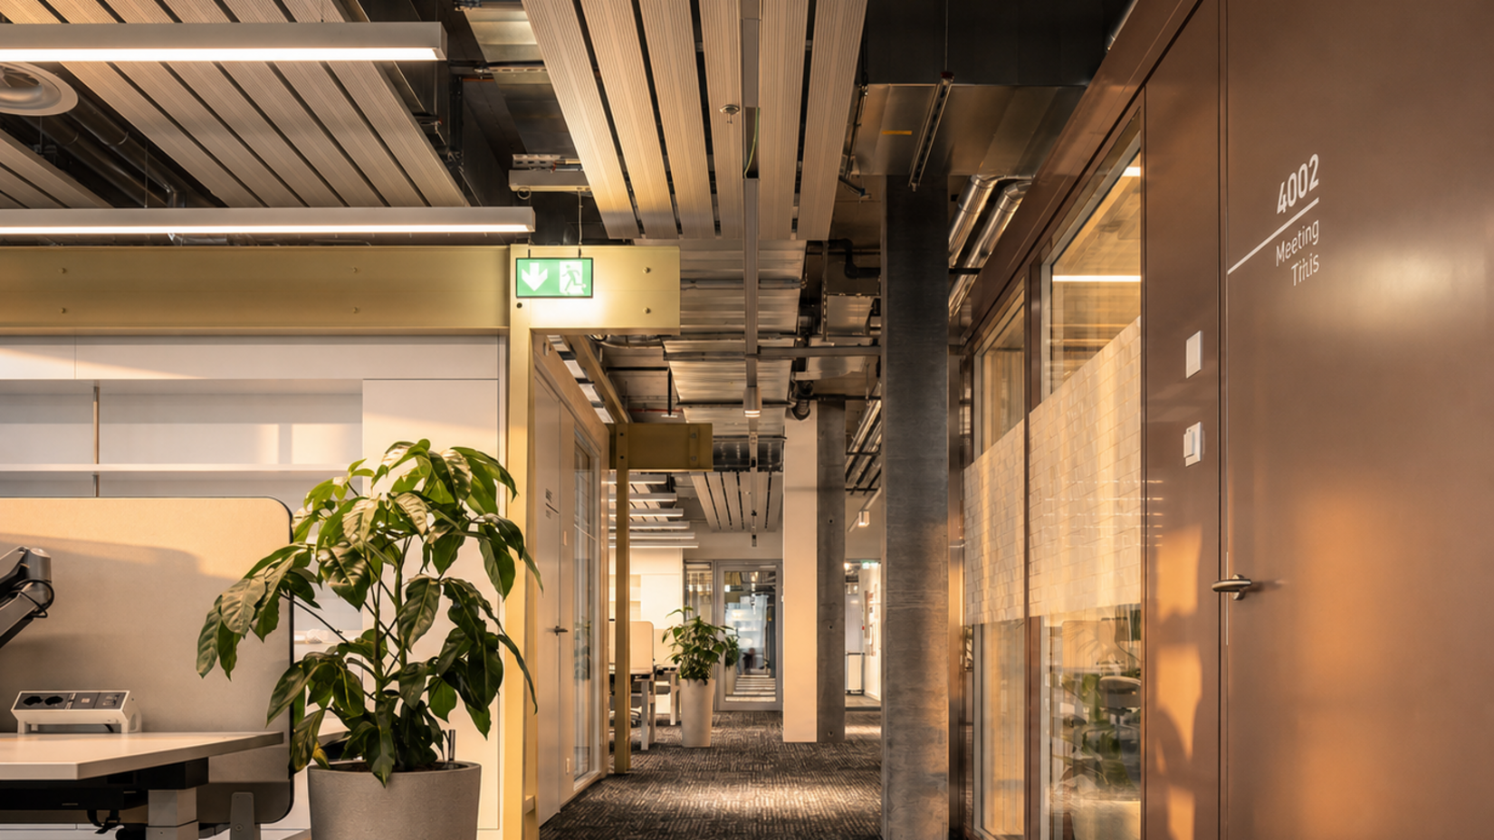
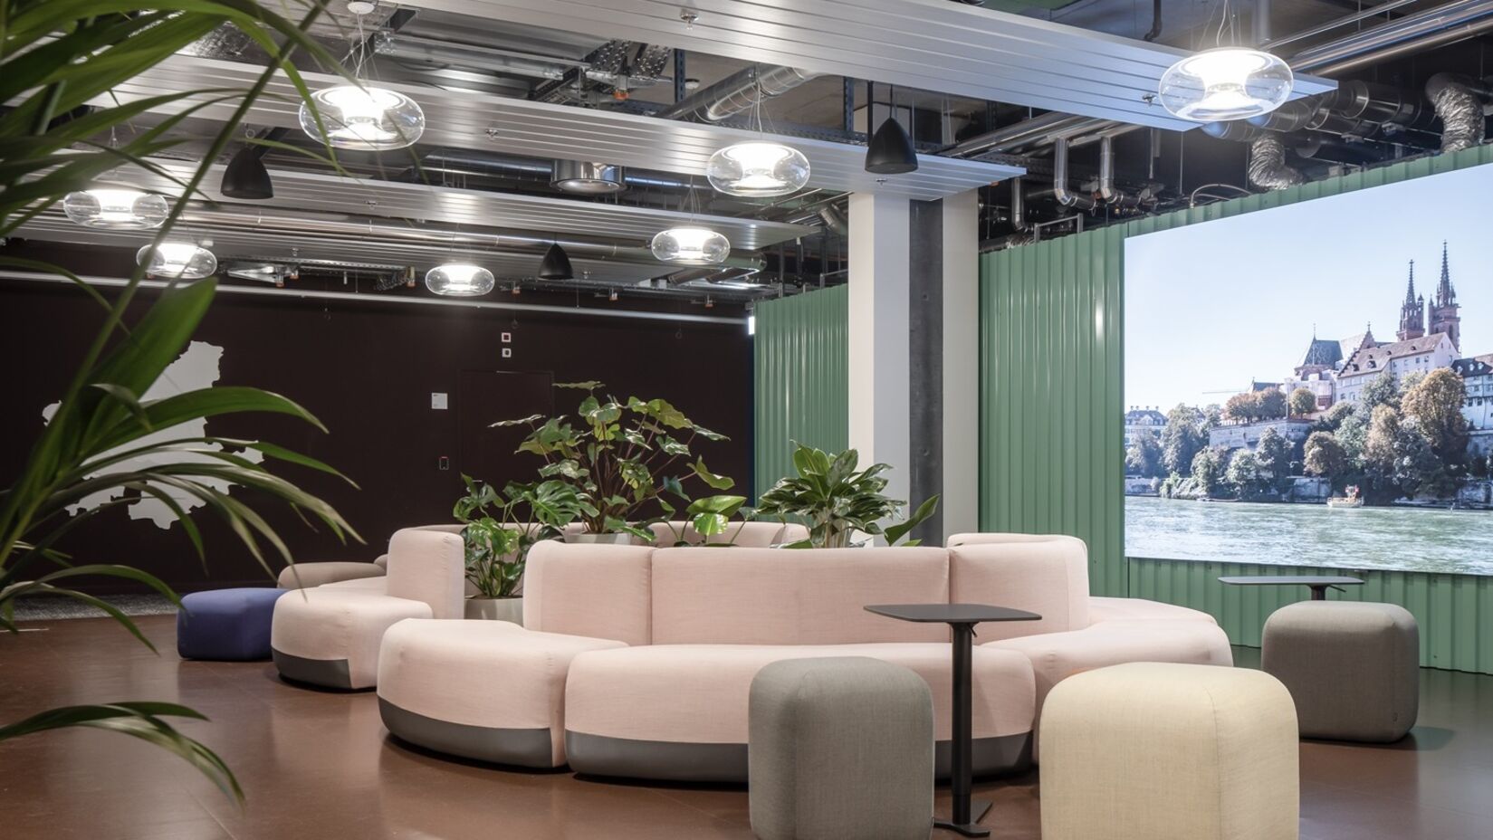
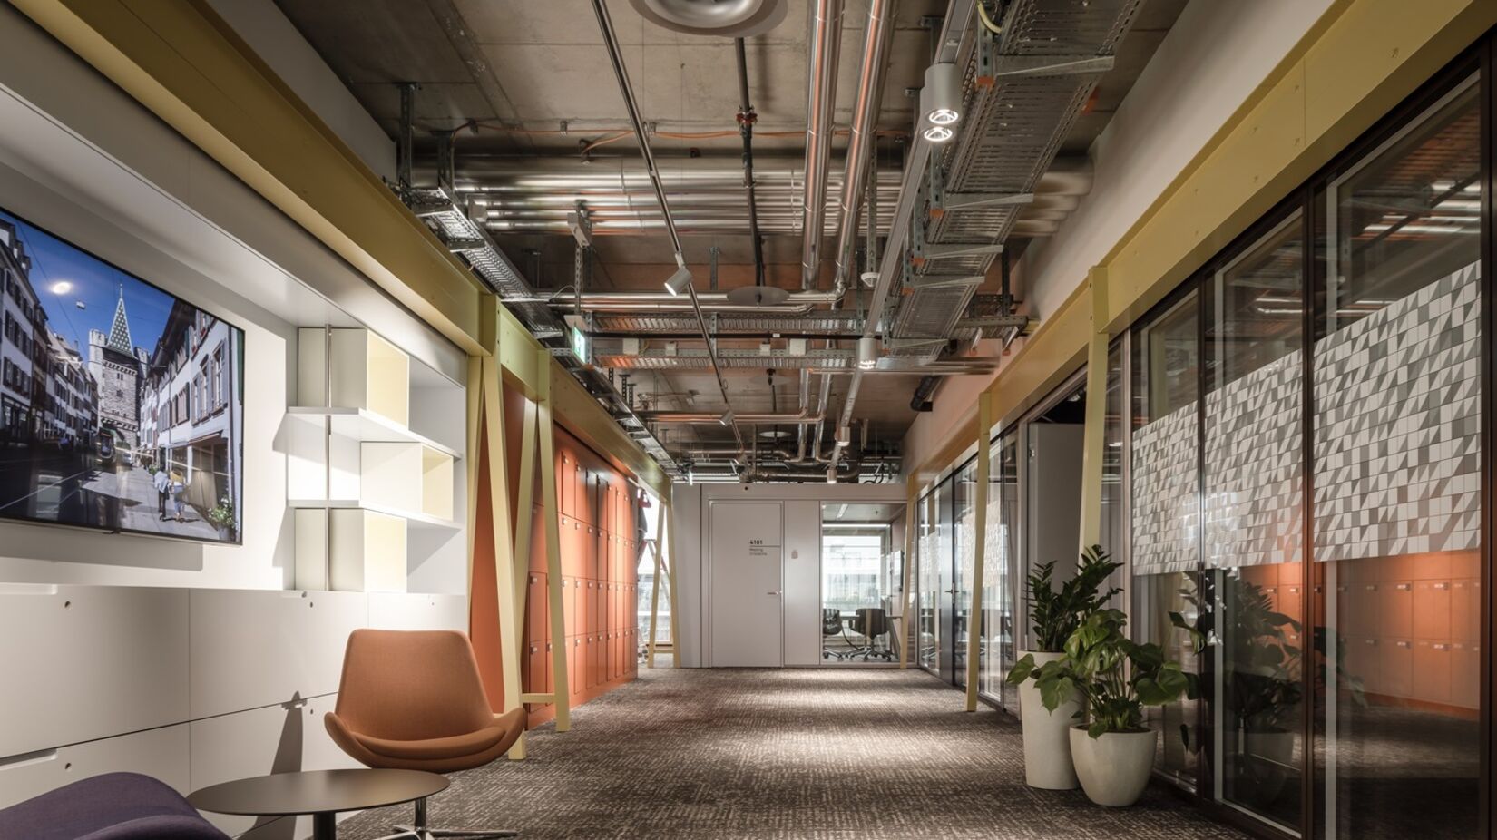
Located just outside Basel in the Bachgraben area of Allschwil, the main building of the Main Campus forms part of Switzerland’s largest life sciences hub. Developed by St. Gallen-based SENN together with architects Herzog & de Meuron, the office and laboratory building comprises approximately 50,000 m² of usable floor space. WSG was commissioned to deliver a high-quality, modern interior fit-out for one of the tenants, covering approximately 8,000 m² across two floors.