 Zurück
Kilchberg, Steinweidstrasse
Construction as General Contractor
Standort Zurich
Leistungen Newly built, Living
Client: Meili Unternehmungen
Architect: Fischer Architekten AG
Apartments: 24
Floor area: 6'800m²
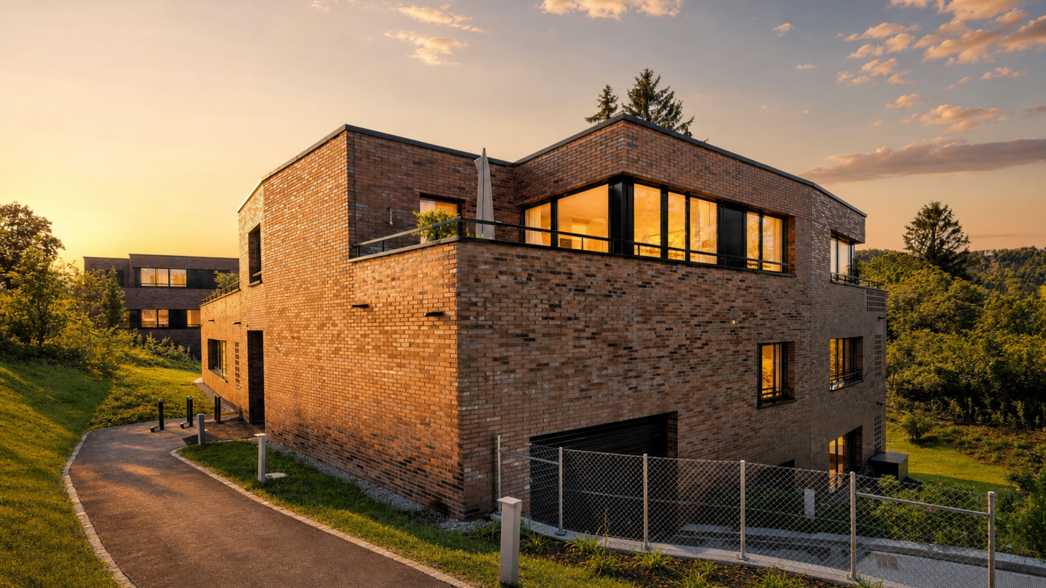
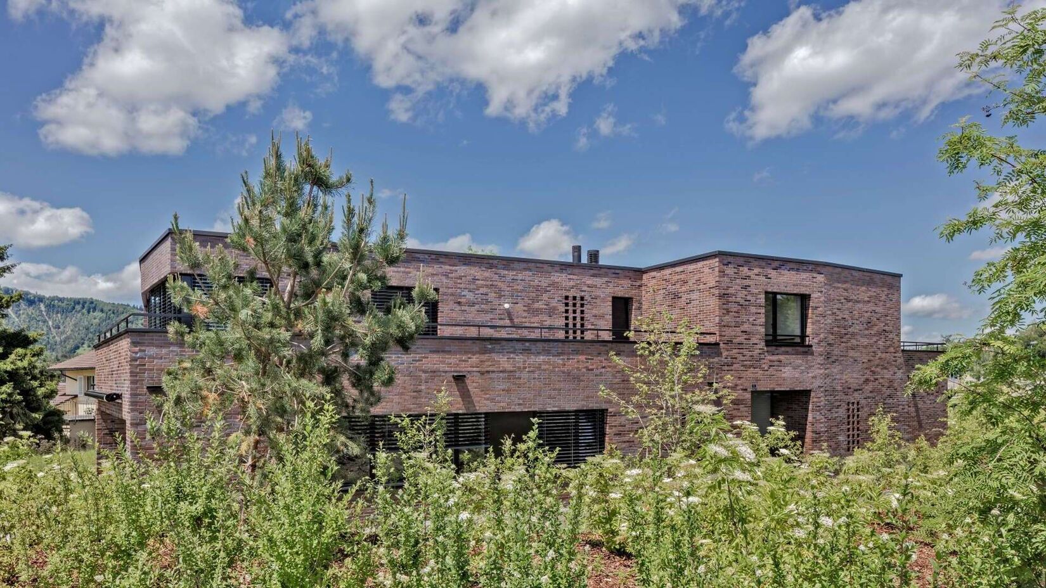
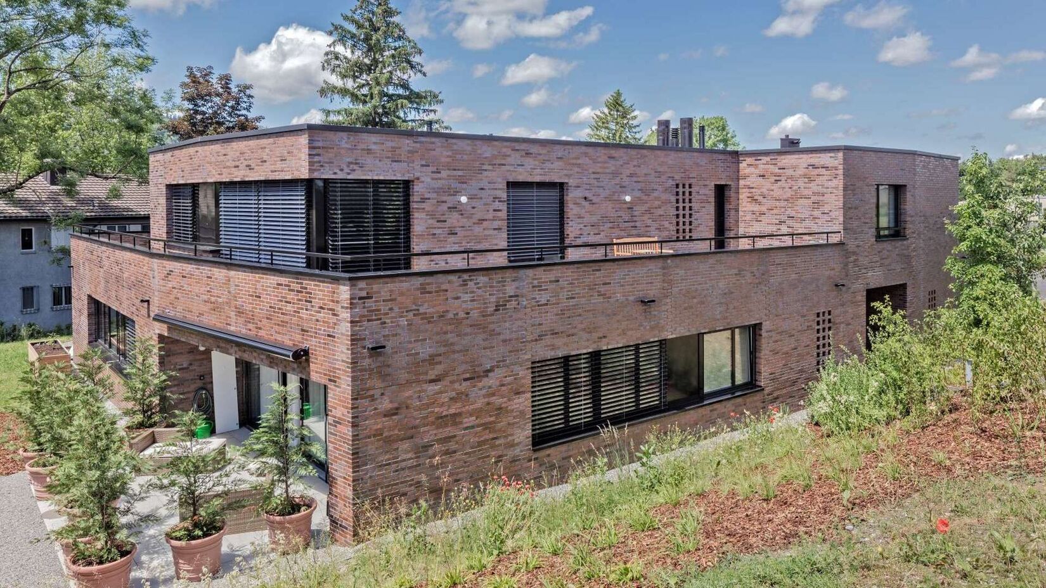
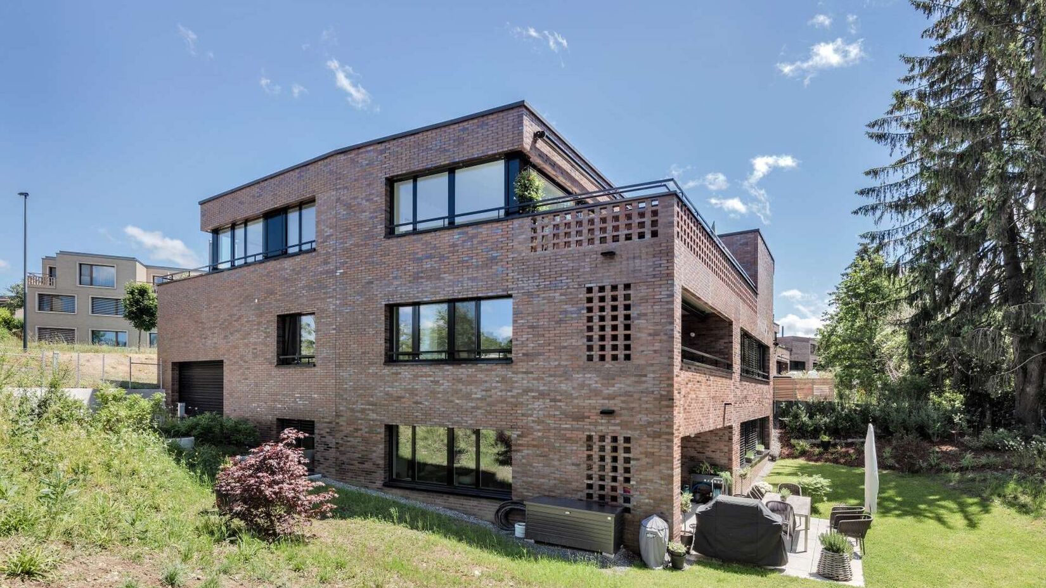
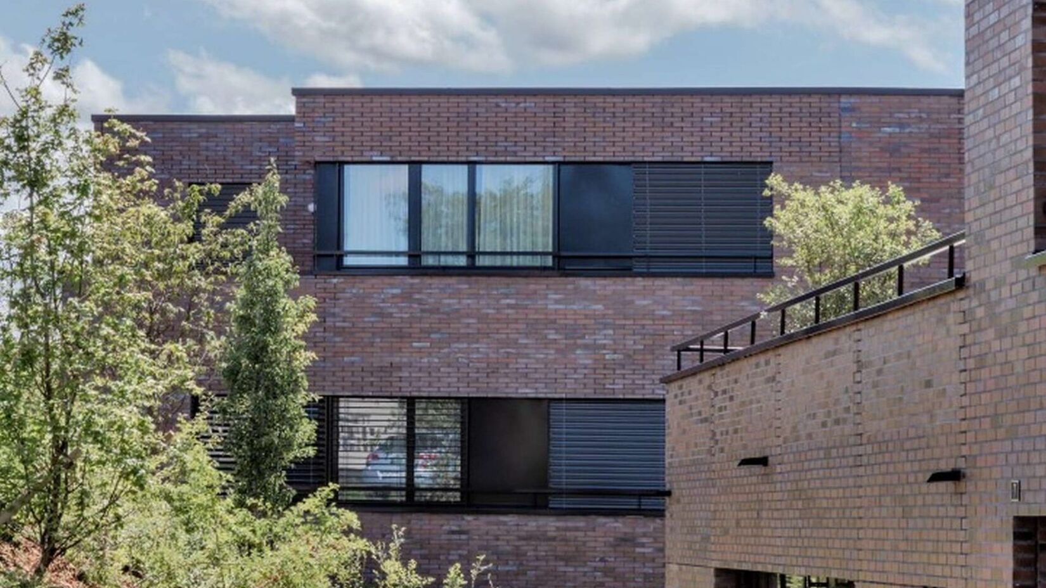
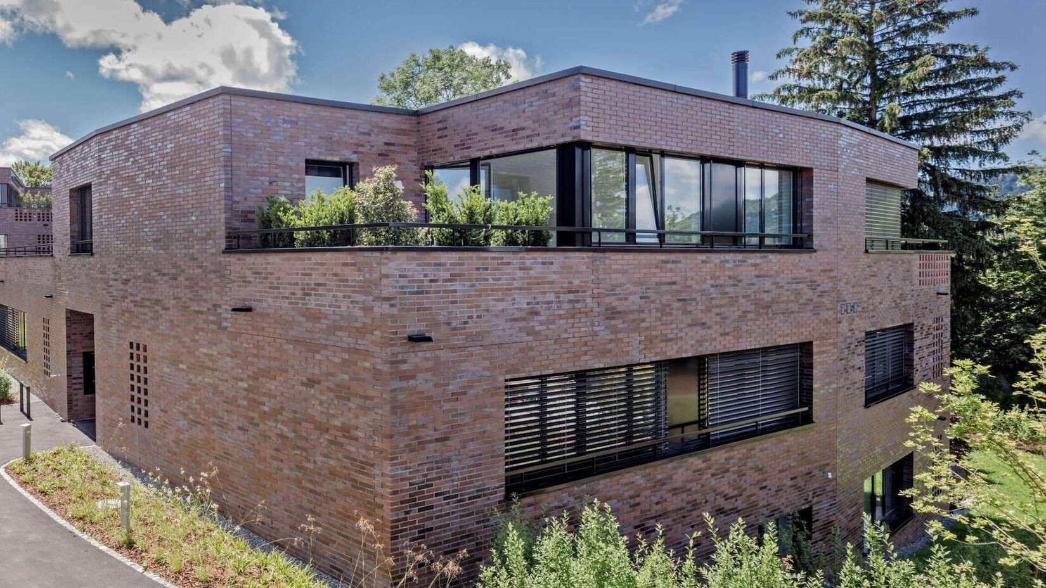
The new development comprises four buildings with a total of 24 owner-occupied apartments. The buildings are arranged in a fan-shaped layout along Steinweidstrasse to maximise the usable floor area. The design takes into account the existing character of the neighbourhood, which is predominantly defined by detached houses and smaller apartment buildings with spacious gardens. Fired brick was chosen as the main exterior material, reflecting the clay-rich soil characteristic of the local area.