 Zurück
Basel, Steudler
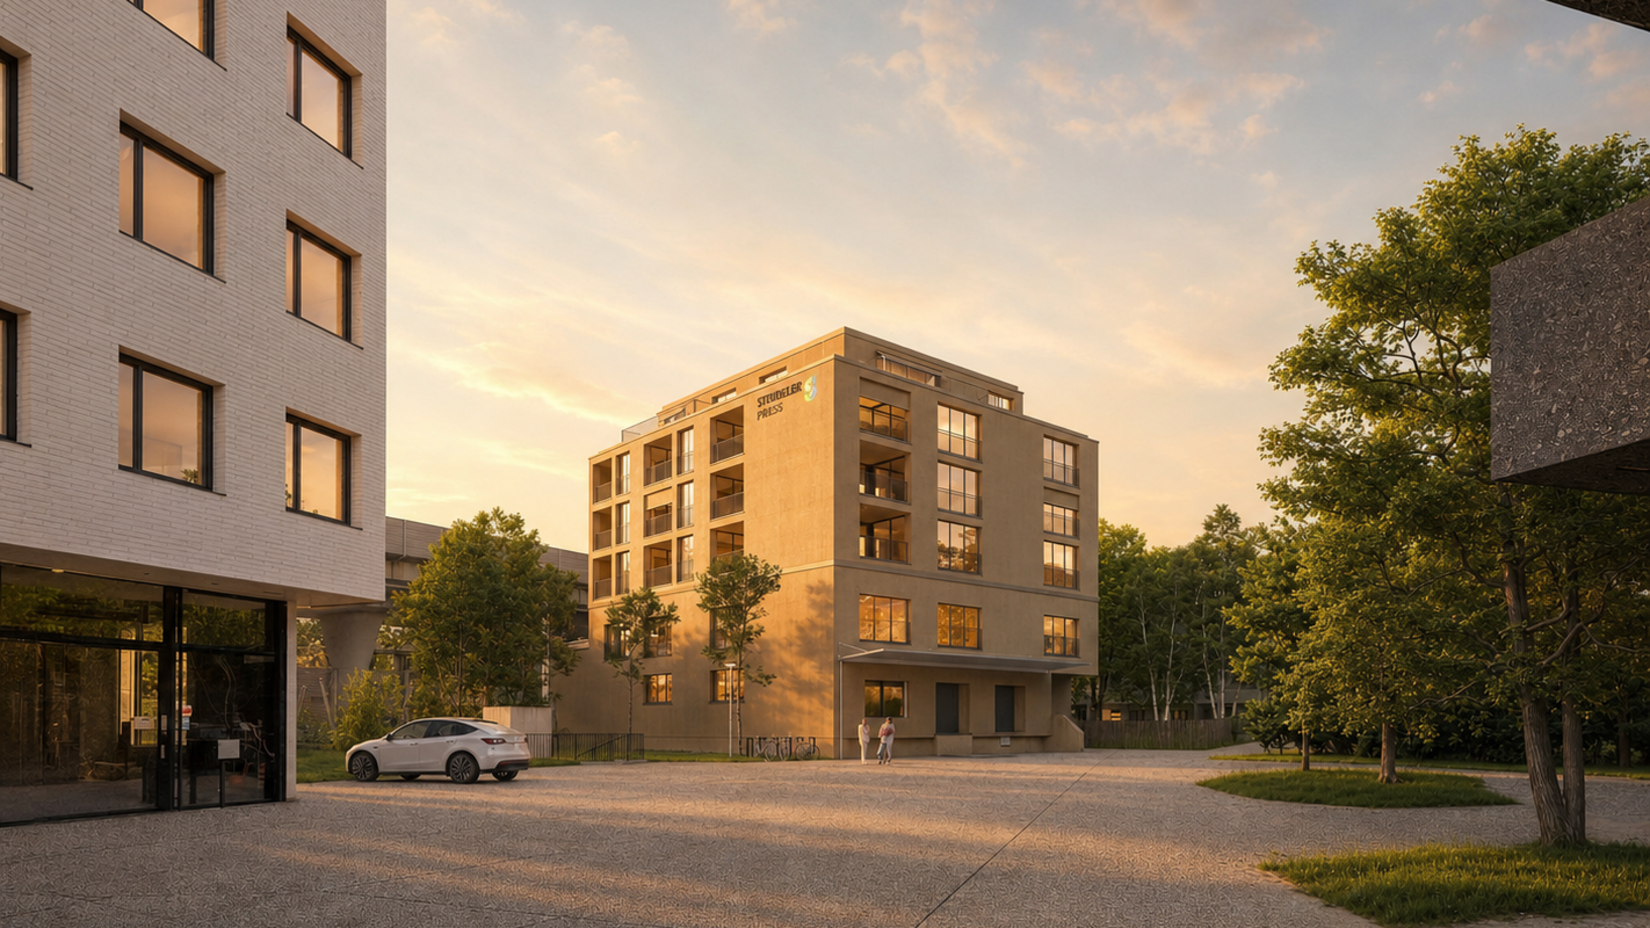
Conversion of the Printing Facility and Addition of Residential Floors
Standort Basel
Leistungen Renovation, Living, Overall
Client: Steudler Immobilien AG
Architect: SSA Architekten AG BSA SIA
Apartments: 20
Floor area: 1'990m²
At the City Gate site, Building Plot E, in Basel, we are converting a printing facility for Steudler Immobilien AG. The conversion is being carried out while the printing facility remains fully operational and includes two storage and technical floors, the printing hall on the ground floor and offices on the first floor. In addition, the building is being extended vertically to create 20 apartments. Three new floors will each comprise six apartments, while the penthouse level will accommodate two additional apartments.