 Zurück
Riehen, Zentrum Niederholz
Construction as General Contractor
Standort Basel
Leistungen Newly built, Living
Client: St. Clara-Stiftung
Architect: Steib & Geschwentner
Floor area: 5'650m²
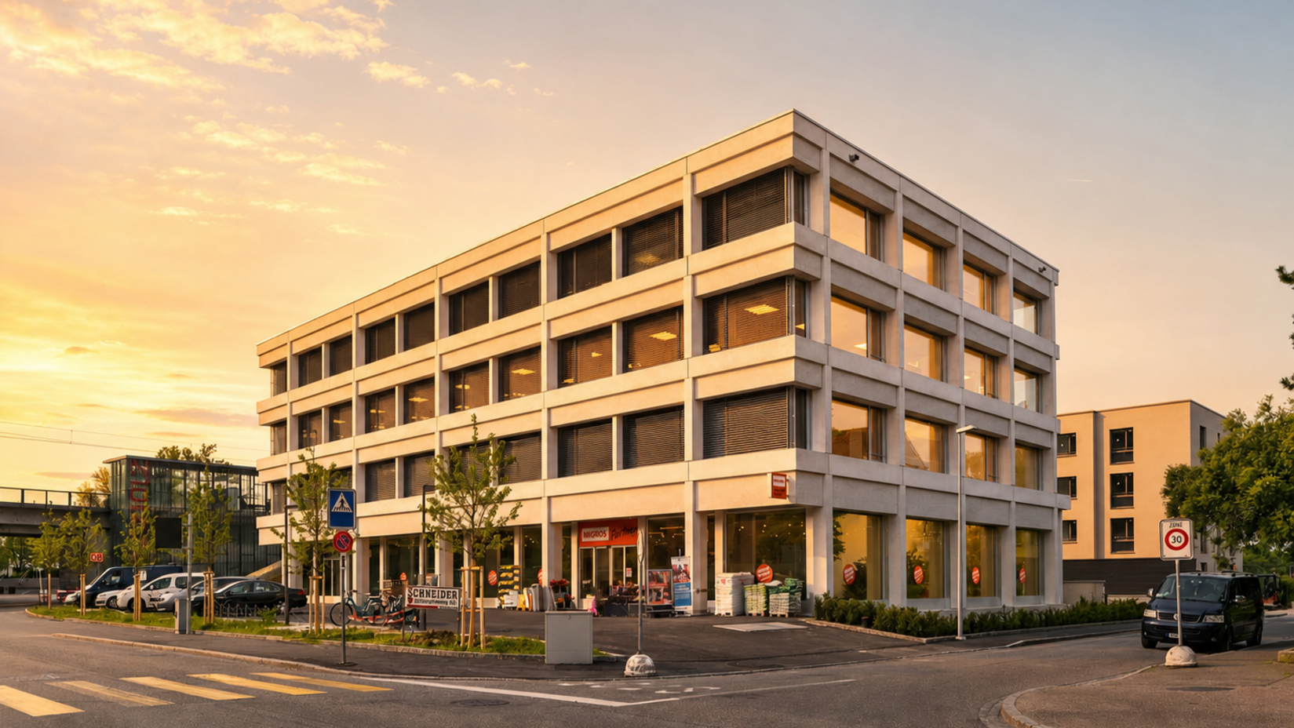
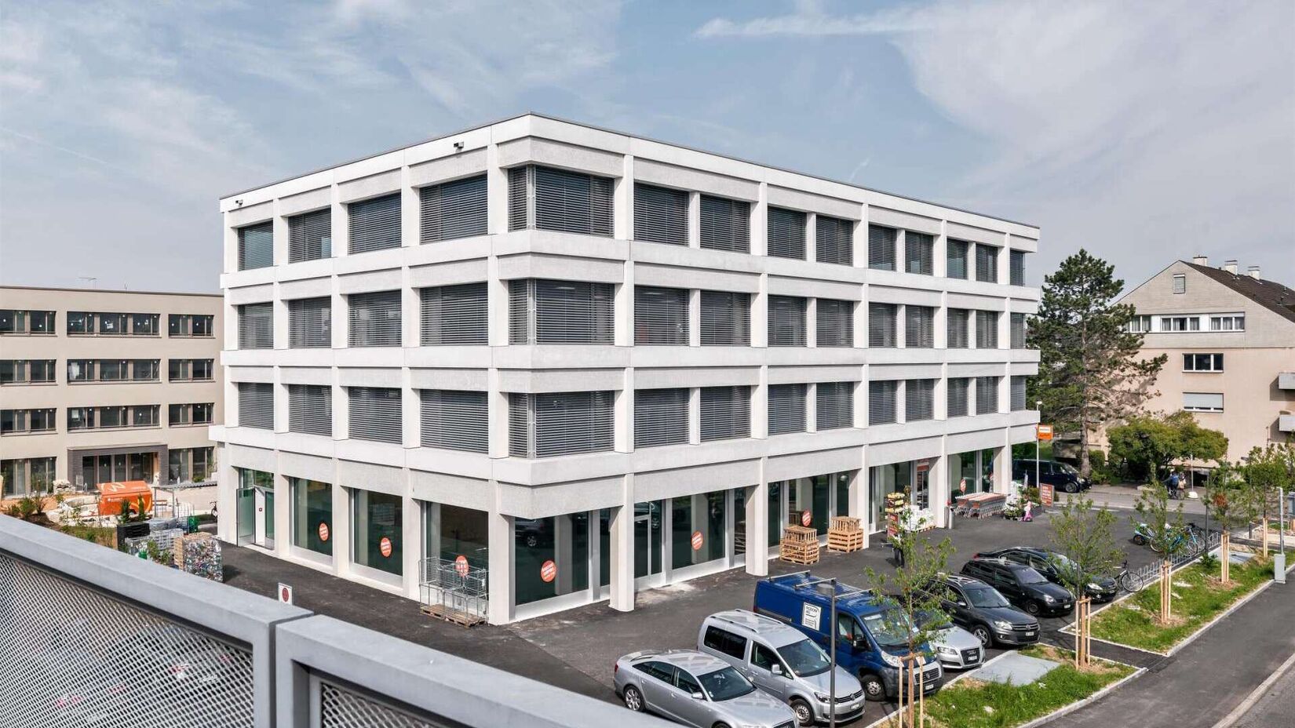
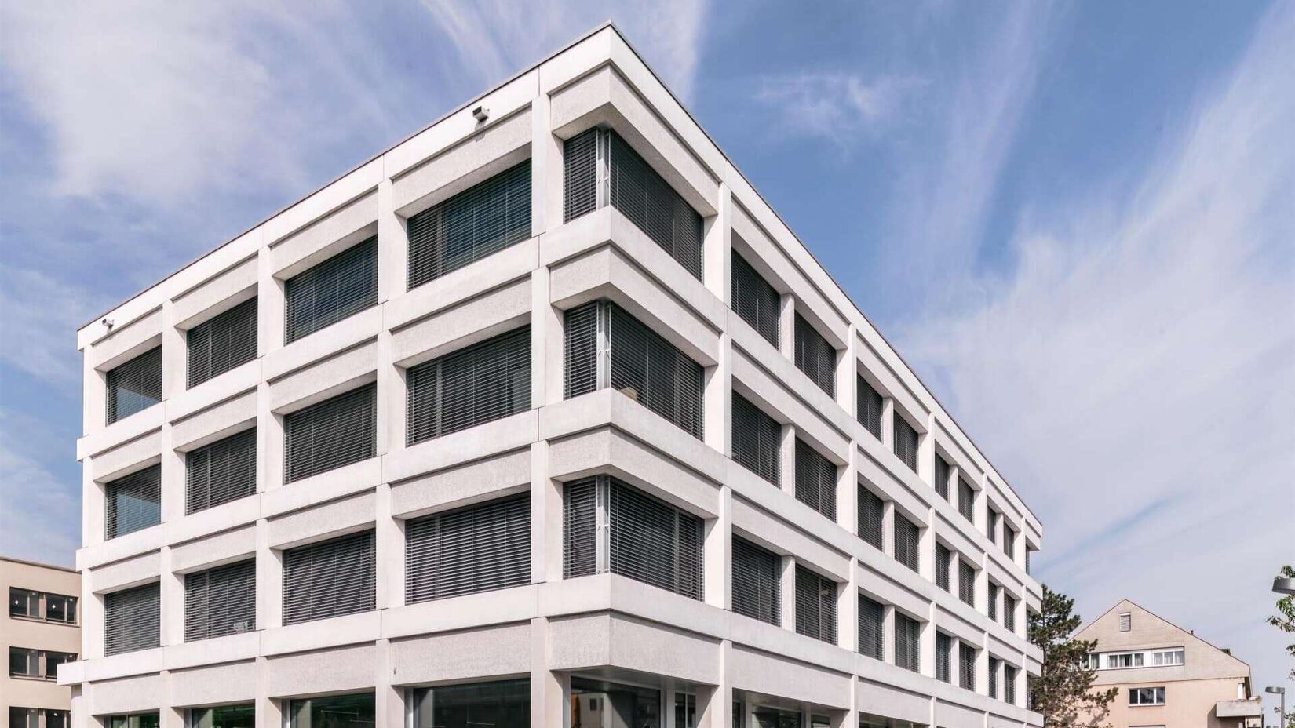
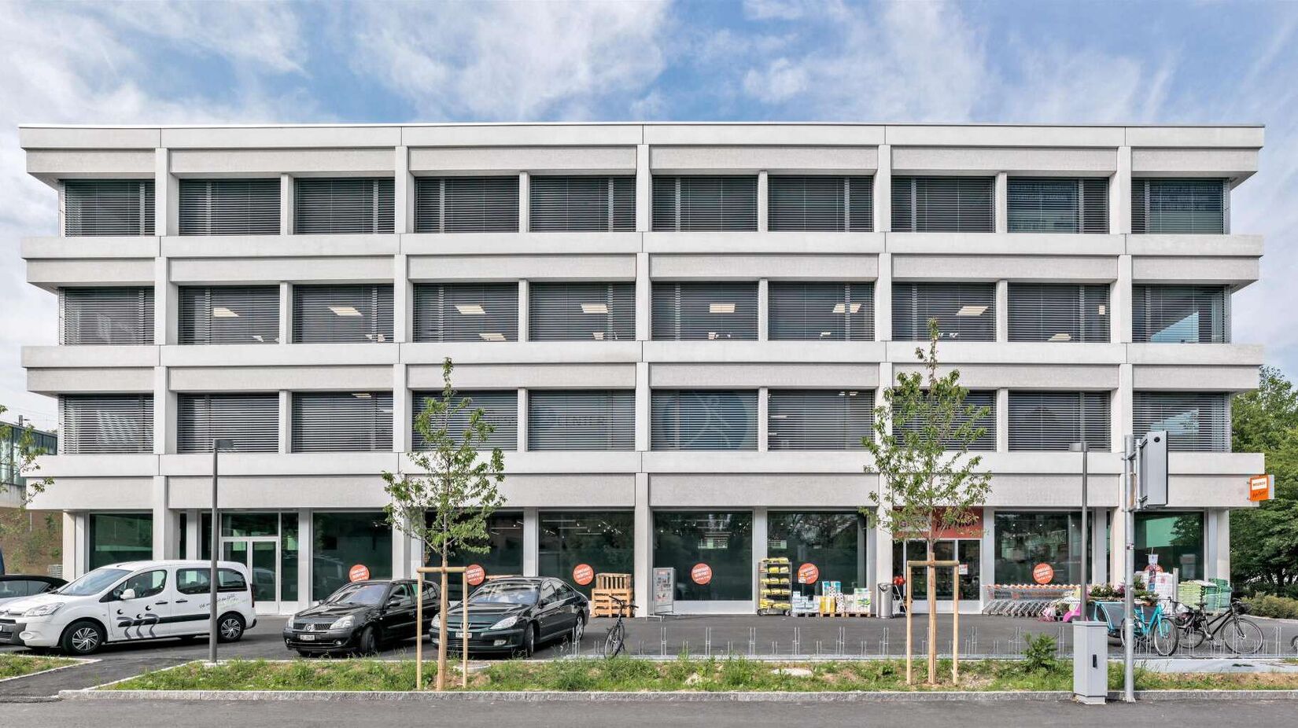
In the centre of Niederholz, we delivered a four-storey building as general contractor. The new development also includes an underground car park with 50 parking spaces, some of which are rented out as Park & Ride spaces. The entire ground floor has been leased to a major retailer, while a fitness centre occupies the first and second floors. The top floor is designated for office space.